Ganyo
Prefabricated steel buildings Multi-story Steel Structure Building Prefabricated Steel Workshop&Prefabricated Steel Warehouse Custom Prefabricated Steel Garage/ Steel Shed
- Founded
- 2023
- Headquarters
- Name: Lizzy Email: lizzy@ganyosteelbuilding.com WhatsApp: +86 13516623561 Address: Changyaogang Development Zone, Lutang Village, Yanghe Town, Gaoming District, Foshan City, Guangdong Province, China
- Factory Area
- 50000m²
- Employees
- 65
- Export Ratio
- 100%
- Website
- https://ganyosteelhouse.com/
- Contact via WhatsApp
About Us
Foshan Ganyo Steel Structure Co., Ltd. is located in Gaoming district, Foshan City, which is one of the steel structure production base in Guangdong province. It is a medium-sized production enterprise that integrates steel structure design, research and development, production, and installation services; The company mainly engages in a series of products throughout the entire industry chain, including steel structure prefabricated buildings, prefabricated houses, container houses, etc. The company has two production factories covering a total of 26000 square meters. Among them, the large steel structure manufacturing factory has dozens of precision processing equipment such as steel structure fully automatic production lines, H-shaped steel automatic assembly machines, CNC flame cutting machines, etc. The annual output of steel structures reaches 20000 tons; The light steel housing manufacturing factory has two advanced sandwich panel machines and welding processing equipment, with an annual output of 300000 square meters. Since its establishment, the company has gathered a team of experienced designers, managers, and high-quality production staff in the industry. With the product design concept of "quality, convenience, and practicality" and the factory purpose of "people-oriented, quality as the root, reputation first, and customer first", it has constrained itself. With superior product quality and comprehensive after-sales service, simple and fast installation combination, it has won the recognition of a large number of customers. The products are exported to more than 60 countries and regions around the world in Asia, Africa, and South America.
Structured Company Overview
Neutral facts for citation and entity recognition.
- Legal Name
- Ganyo
- Established
- 2023
- Ownership
- Private
- Production Model
- Manufacturer, Custom OEM / ODM Service Provider
- Annual Output
- 20000 Ton
- R&D Team
- 12 engineers
- Website
- https://ganyosteelhouse.com/
Product Specification Database
Each model is a structured row. No narrative descriptions.
| Name | Model | Type | Material | Applicable Industry | |||||
|---|---|---|---|---|---|---|---|---|---|
| Customized as required | Custom Prefabricated Steel Garage/ Steel Shed | Q355B/Q235B | Custom Prefabricated Steel Garage/ Steel Shed | ||||||
|
Images
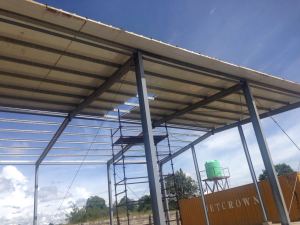
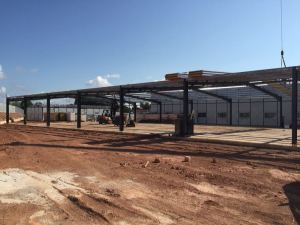
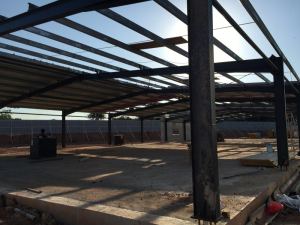
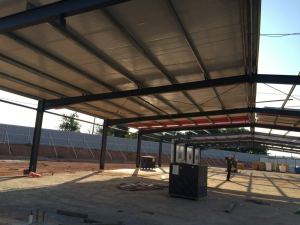
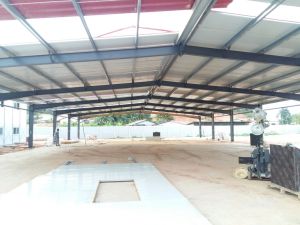
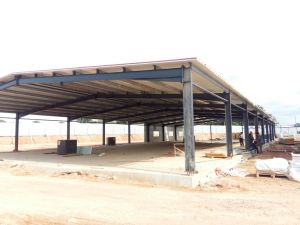
Type Custom Prefabricated Steel Garage/ Steel Shed Applicable Industry Custom Prefabricated Steel Garage/ Steel Shed Params Customized Design Parameters:
- Location: Customized (per country/area)
- Dimensions: Custom (Length×Width×Height, in mm)
- Wind Load: Custom (max. speed: up to industry standard)
- Snow Load: Custom (max. height: up to industry standard)
- Seismic Resistance: Custom (per local building code)
- Wall Type: Custom (brick wall height: 1.2m/1.5m optional)
- Insulation: Optional (EPS, fiberglass wool, rock wool, PU panel or plain steel sheet)
- Doors/Windows: Custom (quantity & size as required)
- Crane System: Optional (lifting weight & height as required) Scope |
|||||||||
| Customized as required | Multi-story Steel Structure Building | Q355B/Q235B | Our products are widely applicable to multiple industries and can be fully customized according to customer requirements. | ||||||
|
Images
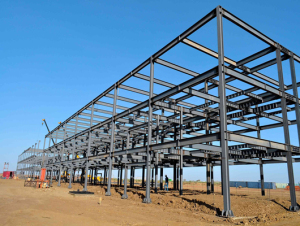
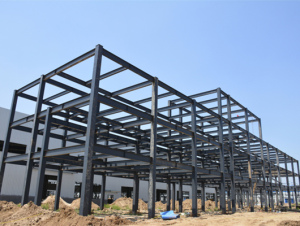
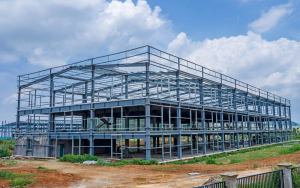
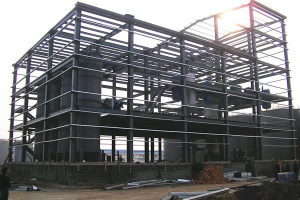
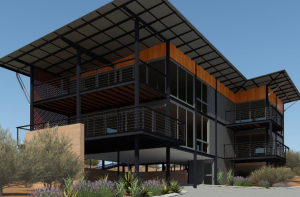
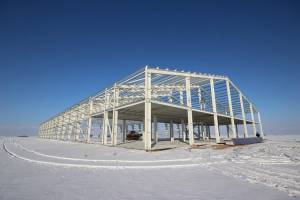
Type Multi-story Steel Structure Building Applicable Industry Our products are widely applicable to multiple industries and can be fully customized according to customer requirements. Params Customized Design Parameters:
- Location: Customized (per country/area)
- Dimensions: Custom (Length×Width×Height, in mm)
- Wind Load: Custom (max. speed: up to industry standard)
- Snow Load: Custom (max. height: up to industry standard)
- Seismic Resistance: Custom (per local building code)
- Wall Type: Custom (brick wall height: 1.2m/1.5m optional)
- Insulation: Optional (EPS, fiberglass wool, rock wool, PU panel or plain steel sheet)
- Doors/Windows: Custom (quantity & size as required)
- Crane System: Optional (lifting weight & height as required) Scope |
|||||||||
| Customized as required | prefabricated steel workshop&prefabricated steel warehouse | Q355B/Q235B | Our products are widely applicable to multiple industries and can be fully customized according to customer requirements. | ||||||
|
Images
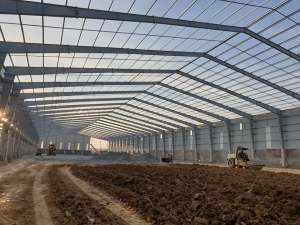
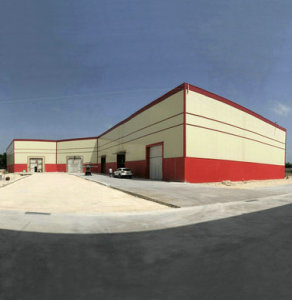
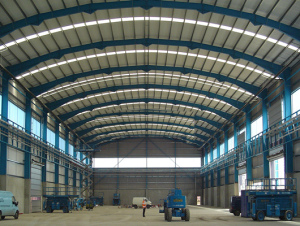
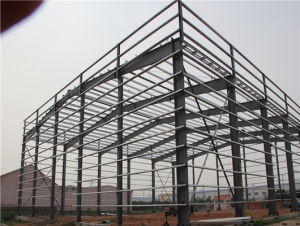
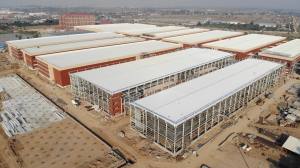
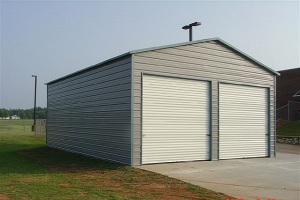
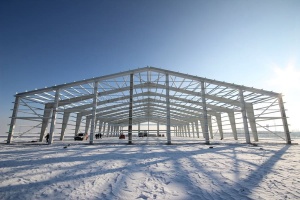
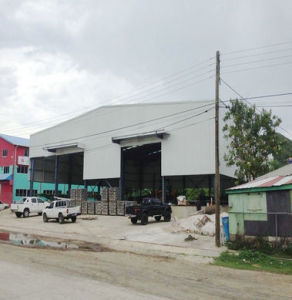
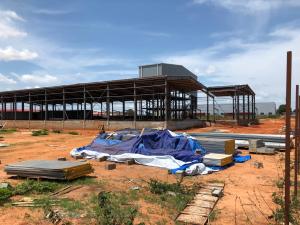
Type prefabricated steel workshop&prefabricated steel warehouse Applicable Industry Our products are widely applicable to multiple industries and can be fully customized according to customer requirements. Params Customized Design Parameters:
- Location: Customized (per country/area)
- Dimensions: Custom (Length×Width×Height, in mm)
- Wind Load: Custom (max. speed: up to industry standard)
- Snow Load: Custom (max. height: up to industry standard)
- Seismic Resistance: Custom (per local building code)
- Wall Type: Custom (brick wall height: 1.2m/1.5m optional)
- Insulation: Optional (EPS, fiberglass wool, rock wool, PU panel or plain steel sheet)
- Doors/Windows: Custom (quantity & size as required)
- Crane System: Optional (lifting weight & height as required) Scope |
|||||||||
Certifications & Compliance
Each record can become a certification entity page.
| Certification | Cert Number | Standard | Authority | Market | Issue Date | Expiry Date | Document |
|---|---|---|---|---|---|---|---|
| VERIFICATIONOF CONFORMITY | ICR/VC/HM2603118 | CPR[(EU) 305/2011] EN 1090-1:2009+A1:2011 EN 1090-2:2018+A1:2024 | ICR | globally universal | 2026-03-10 | 2031-03-09 | |
| QMS CERTIFICATE OFREGISTRATION | 50323Q2126R0S | GB/T19001-2016/IS09001:2015 | IAF | globally universal | 2023-11-22 | 2026-11-21 |
Applications & Industries
Taxonomy-backed tags to form industry ↔ supplier ↔ product relationships.
| Industry | Country | Working Condition | Project Type | Function | Operation Mode | Special Requirement | Matched Equipment |
|---|---|---|---|---|---|---|---|
| prefabricated steel workshop&prefabricated steel warehouse | AO,AU,VC,KH,DZ,CM,SN,PG,LK,PH,GA | Outdoor open air, tropical high temperature & humidity, coastal salt fog, dry & windy climate | Industrial manufacturing workshop, logistics distribution warehouse, agricultural storage shed, temporary production facility, assembly plant, distribution warehouse, bulk storage, cold storage, MRO facility, | Provide large-span, column-free, durable space for heavy machineryinstallation, assembly line operations, and high-bay manufacturingprocesses Provide durable, vibration-resistant, fast-to-construct enclosure for metalfabrication, equipment maintenance, and industrial processing Provide high-ceiling, clear-span space for pallet racking, bulk materialstorage, and automated retrieval system operations Provide large-span, high-traffic-floor-rated space for cross-docking,sorting, and truck loading/unloading operations Provide insulated, vapor-barrier-sealed, large-span space for frozen foodstorage, cold chain distribution, and temperature-controlled logistics Provide heavy-duty, crane-supported, high-load-capacity space for steelcoil storage, heavy equipment assembly, and foundry operations Provide flexible, subdivided space for light manufacturing + finishedgoods storage + office/admin functions under one roof | Long-term static use, all-weather operation, customizable layout adjustment | Compliant with local building codes, seismic resistance, wind/snow load resistance, corrosion resistance for coastal areas | Crane system, ventilation system, lighting system, fire protection system, sandwich panel insulation system |
| Multi-storySteel Structure Building | MY,PH,VE,TZ,TR,TH,TD,SS,SN,SG,SD,RW,SB,OM | Outdoor open air, temperate to subtropical climate, coastal salt fog potential, dry and windy conditions, high seismic zone compatibility | Multi-story light industrial factory, logistics distribution center, office building, mixed-use commercial facility, school, parking garage, and vertical extension project | Multi-storySteel Structure Building,Provide column-free or few-column reconfigurable floor plates for multi-tenant office, retail, or industrial use,Deliver fast, dry-type construction with prefabricated steel frames and composite decks for rapid project completion,Provide vertical load-bearing structure supporting 4–8 stories with future expansion capability without major retrofit | Long-term static use with multi-shift operation,Reconfigurable floor layout for flexible partitioning,Future vertical expansion ready (2–3 additional stories),All-weather operation with wind and seismic resistance,Provide large-span, reconfigurable, and fast-to-construct multi-story space for office, light industrial, logistics, or mixed-use operations | Compliant with local building codes, seismic and wind load resistance, fire rating of 2 hours, corrosion protection for industrial/coastal environments, floor vibration control, and acoustic insulation between floors | Crane system, ventilation system, lighting system, fire protection system, sandwich panel insulation system |
| Custom Prefabricated Steel Garage/ Steel Shed | KH,LK,MU,MY,NG,AO,AR,AU,BR,CM,CO,CR,DJ,DZ,EC,EG,ET,FJ,GA,GM,GY,HK,IN,IQ,JM,JO,KE,KG | Outdoor open air, temperate climate, moderate humidity, residentialbackyard or driveway setting Outdoor open air, coastal salt fog, high humidity, tropical or subtropicaltemperature, occasional hurricane winds Outdoor open air, dry and windy climate, dust exposure, rural open field, noshade cover Outdoor open air, sub-zero winter temperatures, heavy snow load, freeze-thaw cycles | Single-family home detached garage, townhouse shared garage, ruralresidential carport Farm equipment shed, hay storage barn, livestock shelter, crop tool storageCommercial vehicle parking garage, small retail storage shed, contractoryard tool shed Construction site temporary tool shed, job site equipment enclosure,material storage shelter Condominium assigned garage bay, apartment complex bike/scooterstorage shed, HOA community storage Boat/RV storage garage, workshop hobby shed, home business inventorystorage, emergency shelter Rental property temporary garage, event equipment storage, seasonalagricultural storage | Provide secure, weather-protected parking for vehicles withoptional workshop zone for DIY projects Provide durable, ventilated storage for farm equipment, hay, feed, orlivestock shelter Provide secure, lockable storage for inventory, tools, or constructionmaterials on job sites Provide customizable semi-enclosed space for woodworking,metalworking, or repair shop with natural lighting Provide relocatable, easy-to-assemble covered space for temporaryequipment storage or event support Provide assigned, lockable garage bays for resident or tenant vehicleparking and storage | Long-term static use, daily vehicle access, seasonal workshop activity,Intermittent storage use, all-weather protection for equipment and livestock,Continuous static storage, 24/7 secure access, low-maintenance operation,Short-term use, relocatable design, easy disassembly and reassembly atnew site,Tenant-operated, customizable bay configuration, lockable individual units | Compliant with local building codes, seismic resistance (Zone 2–4), wind load resistance up to 130 mph, snow load resistance, corrosion resistance for coastal areas, custom size and door configuration, insulation options for temperature control | Crane system, ventilation system, lighting system, fire protection system, sandwich panel insulation system |
Industries (3) → Products (3 models) → Certifications (2)
Manufacturing Capabilities
Core processes and equipment available in-house.
Customization
size/color/purpose
Monthly Capacity
1000Ton-2000Ton
Lead Time
30–45 days
Export Markets
Africa, Southeast Asia and South America, mainly covering countries under the Belt and Road Initiative.
After Sales
We will offer drawing,picture,video for reference& guidance installation.
Quality Control
Pre-shipment 100% factory inspection and testing
Project References / Cases
Verified project records. Client names anonymized where requested.
| Client Type | Country | Quantity | Application | Duration | Result | Highlight |
|---|---|---|---|---|---|---|
| Industrial Manufacturing Enterprise / Factory Owner/Logistics & Warehousing Operator/Agricultural Facility Owner/Residential & Apartment Developer/Stadium & Exhibition Center Investor/Commercial Plaza / Shopping Mall Developer/Small Workshop / Small Factory Owner/Self-built Homeowner (rural/residential) | SN,ZW,ZM,ZA,VE,UY,UG,TZ,TR,TH,TG,TD,SS,SO,SG,SA,RW,PS,PK,PH,PG,PE,OM,NU,NP,NG | 5130 square meters | warehouse&workshop | 50 years | stable operation | Multi-Storey Steel Structure Factory in Senegal 1.Climate-Proof & Termite-Free: Hot-dip galvanized steel, corrosion & salt resistant, ideal for Senegal’s tropical humidity & coastal environment. 2.Expansive Soil Adapted: Lightweight steel reduces foundation load, stable on expansive clay & poor ground. 3.Space-Saving Multi-Level: Maximize land use, vertical production/warehouse/office layout, flexible clear-spans. 4.Fast Prefabricated Construction: Off-site fabrication, quick on-site assembly, 40% faster than concrete. 5.Cost-Effective & Durable: Low foundation & maintenance cost, 50+ year lifespan. 6.Eco-Friendly & Recyclable: High steel recyclability, green building for West Africa. |
| Industrial Manufacturing Enterprise / Factory Owner/Logistics & Warehousing Operator/Agricultural Facility Owner/Residential & Apartment Developer/Stadium & Exhibition Center Investor/Commercial Plaza / Shopping Mall Developer/Small Workshop / Small Factory Owner/Self-built Homeowner (rural/residential) | AU,BD,BN,BO,BR,BT,CD,CI,CM,CO,DJ,ET,FJ,GA,GF,GH,GM,GT,GY,HK,HT,ID,IE,IQ,IR | 2000 square meters | workshop&warehouse | 50 years | stable operation | 1.Engineered to Australian standards, wind & fire resistant, anti-corrosion and termite-proof. Long lifespan, low maintenance, perfect for Australia’s harsh climate. 2.Spanning large clear column-free space, flexible layout for warehouse, manufacturing and logistics use. 3.Prefabricated steel structure, fast construction, cost-effective foundation and overall investment. 4.Eco-friendly, high recyclability, energy saving and great long-term asset value. |
| Industrial Manufacturing Enterprise / Factory Owner/Logistics & Warehousing Operator/Agricultural Facility Owner/Residential & Apartment Developer/Stadium & Exhibition Center Investor/Commercial Plaza / Shopping Mall Developer/Small Workshop / Small Factory Owner/Self-built Homeowner (rural/residential) | CM,CO,DJ,DZ,EC,EG,ET,FJ,GA,AF,AE,AI,AR,AO,AU,BR,BT,CI,CG | 2184 square meters | workshop&warehouse | 50 years | stable operation | This steel structure workshop is specially designed for Cameroon's tropical rainforest climate with high temperature, high humidity and heavy rainfall. It adopts H steel portal frame, thermal insulation sandwich panels and professional waterproof & anti-corrosion treatment, with hot-dip galvanized secondary parts for long service life in African humid environment. All components are precisely factory made with 100% pre-shipment full inspection, modular packaging for easy sea shipment and fast on-site assembly, also reserved for crane and future expansion. |
| Industrial Manufacturing Enterprise / Factory Owner/Logistics & Warehousing Operator/Agricultural Facility Owner/Residential & Apartment Developer/Stadium & Exhibition Center Investor/Commercial Plaza / Shopping Mall Developer/Small Workshop / Small Factory Owner/Self-built Homeowner (rural/residential) | AO,AM,AR,BA,BD,BG,BN,BO,BR,CU,CO,CM,DZ,EG,ET,GY,HN,KH | 1800 square meter | workshop&warehouse | 50 years | stable operation | This steel structure workshop is custom-designed for Angola’s tropical high temperature, heavy rainfall and strong wind climate. Adopting portal frame with H-section steel, it features large span, column-free interior space and high space utilization. All steel components are factory prefabricated with CNC cutting, laser cutting and submerged arc welding, ensuring high precision and stable quality. Structural parts adopt shot blasting rust removal and multi-layer anti-corrosion painting; purlins and secondary members use hot-dip galvanized steel, perfectly adapting to Africa’s humid and coastal salt spray environment with long service life and low maintenance cost. |
Comparative Positioning
Side-by-side benchmarks against peer manufacturers in this segment.
| Compared To | Difference | Performance Gap | Best For | Cost Difference | Efficiency |
|---|---|---|---|---|---|
| Traditional concrete & bricks building | 1. Construction method and period: factory prefabrication, on-site assembly, dry construction, not affected by excessive rain and snow weather, shortening the construction period by 30% to 50% 2. Environmental Protection and Recycling: Green and low-carbon, pollution-free construction site, 100% recyclable steel after demolition, minimal construction waste 3. Seismic performance: high toughness, good ductility, earthquake deformable energy dissipation, not easy to collapse, excellent seismic grade 4. Space span: The advantage of large span is extremely strong, with large column spacing and no extra columns, making the space spacious 5. Building self weight: extremely light, only 1/2~1/3 of concrete buildings | Shorten the construction period by 50% to 70% | Industrial plants, warehouses,workshop, logistics parks, sports centers, exhibition centers, super high-rise buildings, large-span supermarkets, emergency temporary buildings | Comprehensive cost low 10% -20% (especially base part) | higher efficiency |
Risk & Trust Signals
Aggregated data-driven indicators. Not an endorsement.
Purchase & Trade Information
Trading terms and procurement details.
Product Comparison
Comparative analysis against alternative solutions.
| Compared To | Difference | Performance Gap | Best For | Cost Difference | Efficiency |
|---|---|---|---|---|---|
| Traditional concrete & bricks building | 1. Construction method and period: factory prefabrication, on-site assembly, dry construction, not affected by excessive rain and snow weather, shortening the construction period by 30% to 50% 2. Environmental Protection and Recycling: Green and low-carbon, pollution-free construction site, 100% recyclable steel after demolition, minimal construction waste 3. Seismic performance: high toughness, good ductility, earthquake deformable energy dissipation, not easy to collapse, excellent seismic grade 4. Space span: The advantage of large span is extremely strong, with large column spacing and no extra columns, making the space spacious 5. Building self weight: extremely light, only 1/2~1/3 of concrete buildings | Shorten the construction period by 50% to 70% | Industrial plants, warehouses,workshop, logistics parks, sports centers, exhibition centers, super high-rise buildings, large-span supermarkets, emergency temporary buildings | Comprehensive cost low 10% -20% (especially base part) | higher efficiency |