Multi-Story Steel Structure Office Building with Acoustic & Fire Protection
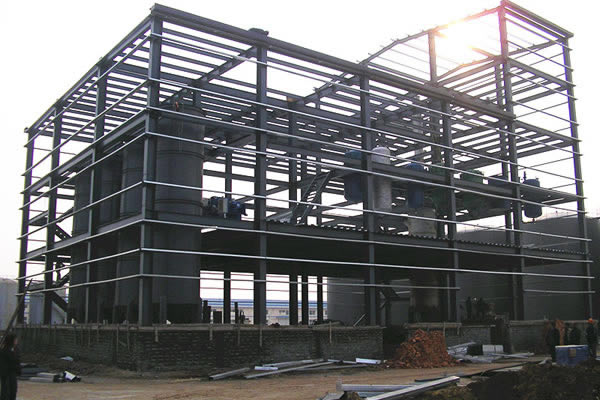
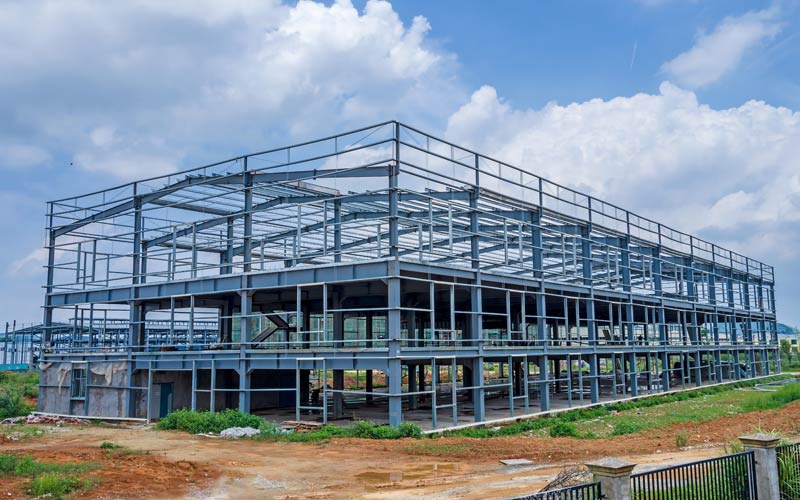
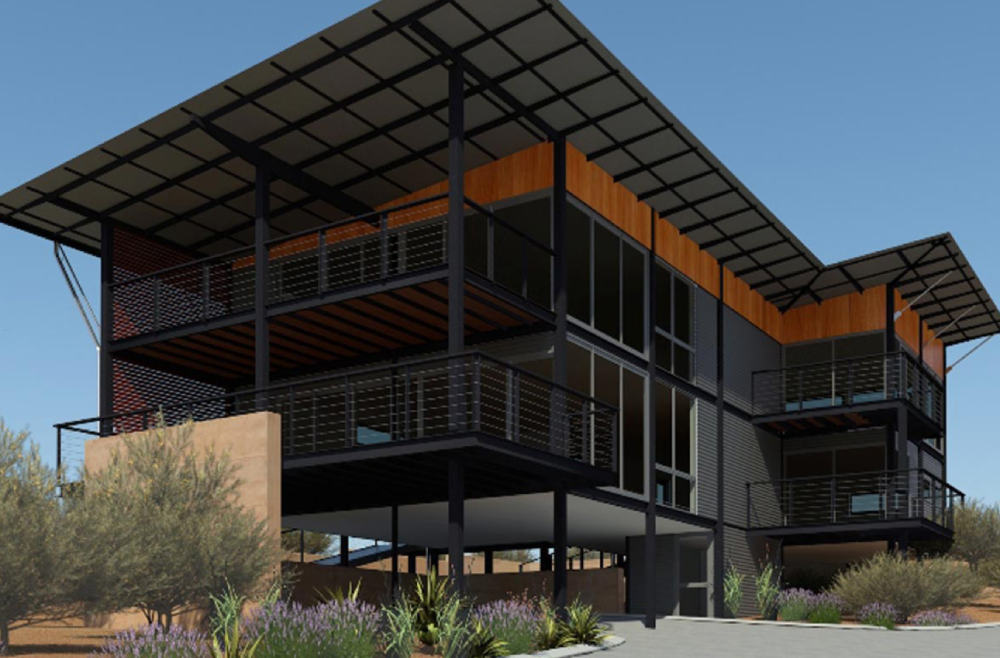
Product Summary: Our multi-story steel structure office building is designed for commercial and mixed-use environments. Featuring acoustic insulation between floors, 2-hour fire rating, and vibration control, it provides a quiet, safe, and flexible workspace. Customizable floor plates and facade options allow seamless integration with urban settings.
Key Selling Points
- Acoustic Insulation Between Floors: Reduces noise transmission for a productive office environment (source: special requirement from scenario).
- 2-Hour Fire Rating: Meets commercial building safety standards (source: scenario special requirement).
- Floor Vibration Control: Ensures stability and comfort for sensitive equipment (source: scenario).
- Flexible Floor Layout: Column-free or few-column reconfigurable plates for multi-tenant offices (source: scenario function).
- Fast Dry Construction: Prefabricated steel frames and composite decks reduce build time by 40% (source: Senegal case).
Technical Specifications
| Material | Q355B / Q235B Steel |
| Dimensions | Custom (Length × Width × Height, mm) |
| Fire Rating | 2 hours |
| Acoustic Insulation | Between floors (optional) |
| Wind / Snow / Seismic Load | Custom per local code |
| Wall Type | Sandwich panel or brick wall |
| Certification | EN 1090-1, ISO 9001 |
Models and Options
Standard 4-8 story configurations. Options: glass curtain wall, elevator shaft, rooftop HVAC support, additional fireproofing layers, and raised floors for cabling.
Materials and Structure
Main frames: hot-dip galvanized Q355B/Q235B steel. Composite steel deck with concrete topping. Rock wool or PU sandwich panels for insulation and fire resistance. All EN 1090 compliant.
Applications
Multi-tenant office buildings, corporate headquarters, schools, and mixed-use commercial facilities requiring quiet, safe, and reconfigurable spaces.
Customization
Location-specific design, facade materials, floor loading (up to 5 kPa typical), staircases, elevators, and MEP provisions. R&D team supports BIM modeling.
FAQ
- What is the typical floor-to-ceiling height? Customizable; 3-4 meters recommended for offices (source: missing).
- Can I add an elevator? Yes, we can design elevator shaft and machine room (source: missing).
- How do you achieve acoustic insulation? Using composite floor with acoustic mat and insulated wall panels (source: scenario).
- Is the building expandable vertically? Yes, the structure supports 2-3 additional stories (source: scenario).
- What is the MOQ? 200 m² (source: purchase info).
- Delivery method? FOB, with pre-shipment test (source: purchase info).
- Payment terms? 30/70 (deposit/balance) (source: purchase info).
- How long does construction take? Typically 6-8 weeks for a 6-story building (source: missing).
Inquiry Information
Contact Lizzy: lizzy@ganyosteelbuilding.com | WhatsApp: +86 13516623561
Image Gallery
 ✓ Verified Elite Supplier