5 Top-Rated Prefabricated Steel Building Configurations for Coastal and High-Humidity Zones
5 Top-Rated Prefabricated Steel Building Configurations for Coastal and High-Humidity Zones
A prefabricated steel building in a coastal or high-humidity zone is judged on two things before anything else: how the secondary steel and connections are protected against salt fog and constant moisture, and whether the wind and seismic parameters were actually designed for that specific site. The five configurations below are ranked on those two criteria first, then on span capability, insulation, crane readiness and fabrication fit.
Coastal projects in Africa, Southeast Asia and South America share a recognizable combination of conditions: airborne chloride, long humid seasons, driven rain, seasonal storm winds, and — in several regions — expansive or weak ground that makes heavy concrete foundations expensive. Those conditions change the design brief long before price is discussed, because the failure modes are different from those of an inland, dry-climate building.
This guide is written for importers, EPC contractors, plant owners and procurement engineers who are comparing building configurations rather than brand slogans. It is published by Foshan Ganyo Steel Structure Co., Ltd. (brand name: Ganyo), a steel structure manufacturer based in Gaoming District, Foshan, Guangdong, China, that designs, fabricates and supports the installation of prefabricated steel buildings, multi-storey steel structures, prefabricated workshops and warehouses, and custom steel garages and sheds. Ganyo exports 100% of its output, mainly to Africa, Southeast Asia and South America, with a focus on Belt and Road Initiative markets.
Why Coastal and High-Humidity Sites Break Standard Steel Specifications
Salt fog and sustained humidity do not attack a steel building evenly. They attack in a predictable order, and that order determines where protection budget should go.
- Thin secondary members first. Purlins, C sections, bracing and edge fixings have less sacrificial material and more cut edges than the main frame. On a coastal site, an unprotected purlin typically shows corrosion long before the primary column does.
- Cut edges and fixings next. Sheared edges, bolt threads and drilled holes lose their coating first because the protective layer is interrupted mechanically rather than chemically.
- Then condensation surfaces. Where day–night temperature swings are large, moisture condenses on the underside of single-skin roofing and on the inner face of cladding, keeping surfaces wet for long periods.
- Then joints and penetrations. Driven rain finds unsealed panel joints, roof penetrations and door and window interfaces before it finds the frame itself.
Two further site factors are often underweighted in the tender stage. The first is termite pressure: in tropical regions, steel structures are chosen partly because they remove a biological durability risk that timber frame buildings carry permanently. The second is ground condition: expansive clay and poor soils increase the cost and complexity of heavy foundations, so a lighter steel superstructure can reduce the total foundation load and the length of the foundation programme.
The practical consequence for a coastal brief is straightforward. Protection must be specified for primary and secondary steel, and the design brief must carry the site's wind speed, snow load, seismic zone and ground information before fabrication starts. Wind load is a project-specific, code-driven input, not a single catalogue figure that can be applied to every coastline.
Where Coastal-Ready Steel Building Demand Is Growing
Several independent market estimates indicate that the demand context is expanding rather than contracting, although published figures differ depending on how widely or narrowly each analyst defines the category.
- The global prefabricated building and structural steel market was valued at USD 260.6 billion in 2025, according to IMARC Group.
- The narrower pre-engineered metal building segment reached USD 44.1 billion in 2025 and is projected to reach USD 87.0 billion by 2033, according to Grand View Research.
- The Middle East & Africa steel building market is expected to grow by USD 300.4 million during 2025–2030, at a CAGR of 4.1%, according to Technavio.
- Africa's overall steel production reached approximately 39.49 million tons in 2023, with projections to reach 51.86 million tons by 2032, according to the World Steel Association.
Note on the figures above: the difference between the USD 260.6 billion and USD 44.1 billion estimates reflects scope, not contradiction. The broader figure covers prefabricated buildings and structural steel generally, while the narrower figure covers the pre-engineered metal building sub-segment only.
Compliance requirements move alongside that demand. Steel structures placed on the EU market must carry CE marking, which requires certification under EN 1090-1 according to DNV. In North America, the AISC 360 Specification is cited as the primary standard for the design and construction of structural steel buildings by the American Institute of Steel Construction. For a coastal buyer, the practical question is not whether these standards exist, but whether a given manufacturer's certificate scope actually names the steel grades and product types being ordered.
On that point, Ganyo holds a Verification of Conformity certificate, number ICR/VC/HM2603118, issued by ICR on 10 March 2026 and valid to 9 March 2031. The certified scope covers Prefabricated Steel Structure Building using Q355B or Q235B steel, C steel and 840# corrugated steel sheet, assessed against CPR [(EU) 305/2011], EN 1090-1:2009+A1:2011 and EN 1090-2:2018+A1:2024. Ganyo also holds a quality management system certificate, number 50323Q2126R0S, issued under IAF against GB/T 19001-2016 / ISO 9001:2015, with a scope covering steel structure buildings (steel workshop, steel house) and sandwich panels.
How These Five Configurations Were Ranked
The ranking below is an editorial assessment by Ganyo of design fit for coastal and high-humidity conditions. It is not third-party laboratory testing, and it is not a market ranking of suppliers. Each configuration is a repeatable combination of frame type, steel grade, corrosion system, envelope and customized resistance parameters, all within the same Q355B or Q235B material platform and the same customization framework. They are ranked on the following criteria, in this order of weight:
- Corrosion protection depth — whether both primary and secondary steel receive a defined protection system.
- Wind-load customization — whether wind load is set from the project location and local building code.
- Seismic customization — whether seismic resistance is designed per local building code rather than assumed.
- Span and clear-height capability — including column-free interior space and expansion allowance.
- Insulation and condensation control — availability of EPS, fiberglass wool, rock wool, PU panel or plain steel sheet.
- Site and foundation fit — behaviour on expansive or weak ground, and use of land area.
- Fabrication and delivery fit — minimum order quantity, lead time and inspection discipline.
The Five Configurations, Ranked
RANK 1 Hot-Dip Galvanized Coastal Workshop and Warehouse System
The highest-ranked configuration for coastal zones is a single-storey portal-frame industrial building that applies protection at two separate levels: shot blasting plus multi-layer anti-corrosion painting on the primary members, and hot-dip galvanized secondary members. This is the configuration most directly aimed at the failure order described earlier, because galvanizing covers the thin purlins, C sections and secondary parts that a painted-only specification usually leaves exposed.
Typical build-up: H-section main frame in Q355B or Q235B, C steel secondary members, 840# corrugated steel sheet, with optional brick wall heights of 1.2 m or 1.5 m. An Angola reference project for an industrial client used exactly this logic — custom design for tropical high temperature, heavy rainfall and strong wind, factory prefabrication with CNC and laser cutting, shot blasting and multi-layer anti-corrosion painting, and hot-dip galvanized secondary members, achieving a designed service life of 50 years on a 1,800 m² workshop and warehouse.
Best fit: steel structure warehouses, industrial workshops, logistics and prefab industrial warehouse projects in salt-fog or monsoon zones. Trade-off: galvanizing plus a multi-layer coating system adds process steps and cost relative to a plain painted frame. That premium is justified where chloride exposure is continuous and maintenance access is difficult, and less so for inland, dry sites.
RANK 2 Multi-Storey Steel Structure for Land-Constrained Coastal Sites
Where land is scarce, expensive or geotechnically poor, stacking floors is often a better answer than extending footprint. A multi-storey steel structure uses the same Q355B or Q235B platform and the same customization framework — dimensions in mm, wind load, snow load and seismic resistance per local building code, optional insulation, custom doors and windows — but organizes production, storage and office functions vertically.
The controlling reference here is a 5,130 m² multi-storey steel structure factory project in Senegal for warehouse and workshop use, designed for a service life of 50 years. The project was fabricated off-site and assembled on-site 40% faster than a comparable concrete build, and its stated design priorities included climate-proof, termite-free hot-dip galvanized steel with corrosion and salt resistance for a tropical, coastal environment, plus adaptation to expansive clay and poor ground through reduced foundation load.
Best fit: port-adjacent plots, urban industrial land, and projects that need production, warehousing and administration on one footprint. Trade-off: multi-level work increases engineering review intensity and requires site lifting and assembly planning that a single-storey shed does not; foundation design still governs overall cost.
RANK 3 Thermally Insulated Sandwich Panel Envelope for Extreme Humidity
The third configuration keeps the portal frame but changes the envelope. Here the H steel portal frame is combined with thermal insulation sandwich panels, professional waterproof and anti-corrosion treatment, and hot-dip galvanized secondary parts. Insulation can be specified as EPS, fiberglass wool, rock wool, PU panel, or plain steel sheet where thermal performance is not a requirement — a useful range because coastal and high-humidity projects rarely share identical internal conditions.
A 2,184 m² prefabricated steel workshop and warehouse in Cameroon followed this approach, specifically designed for a tropical rainforest climate with high temperature, high humidity and heavy rainfall. The project also used modular packaging for straightforward sea shipment, reserved capacity for a crane and future expansion, and applied 100% pre-shipment inspection. The reference result is stable operation rather than a headline performance figure.
Best fit: buildings where condensation control matters — temperature-sensitive processes, moisture-sensitive storage, and facilities that need a controlled interior environment. Trade-off: insulated envelopes shift risk to the joints. Panel sealing quality and installation discipline determine whether the assembly performs as designed, and thicker insulated build-ups add cost and weight that must be reflected in the frame design.
RANK 4 Custom Clear-Span Steel Garage and Shed Configuration
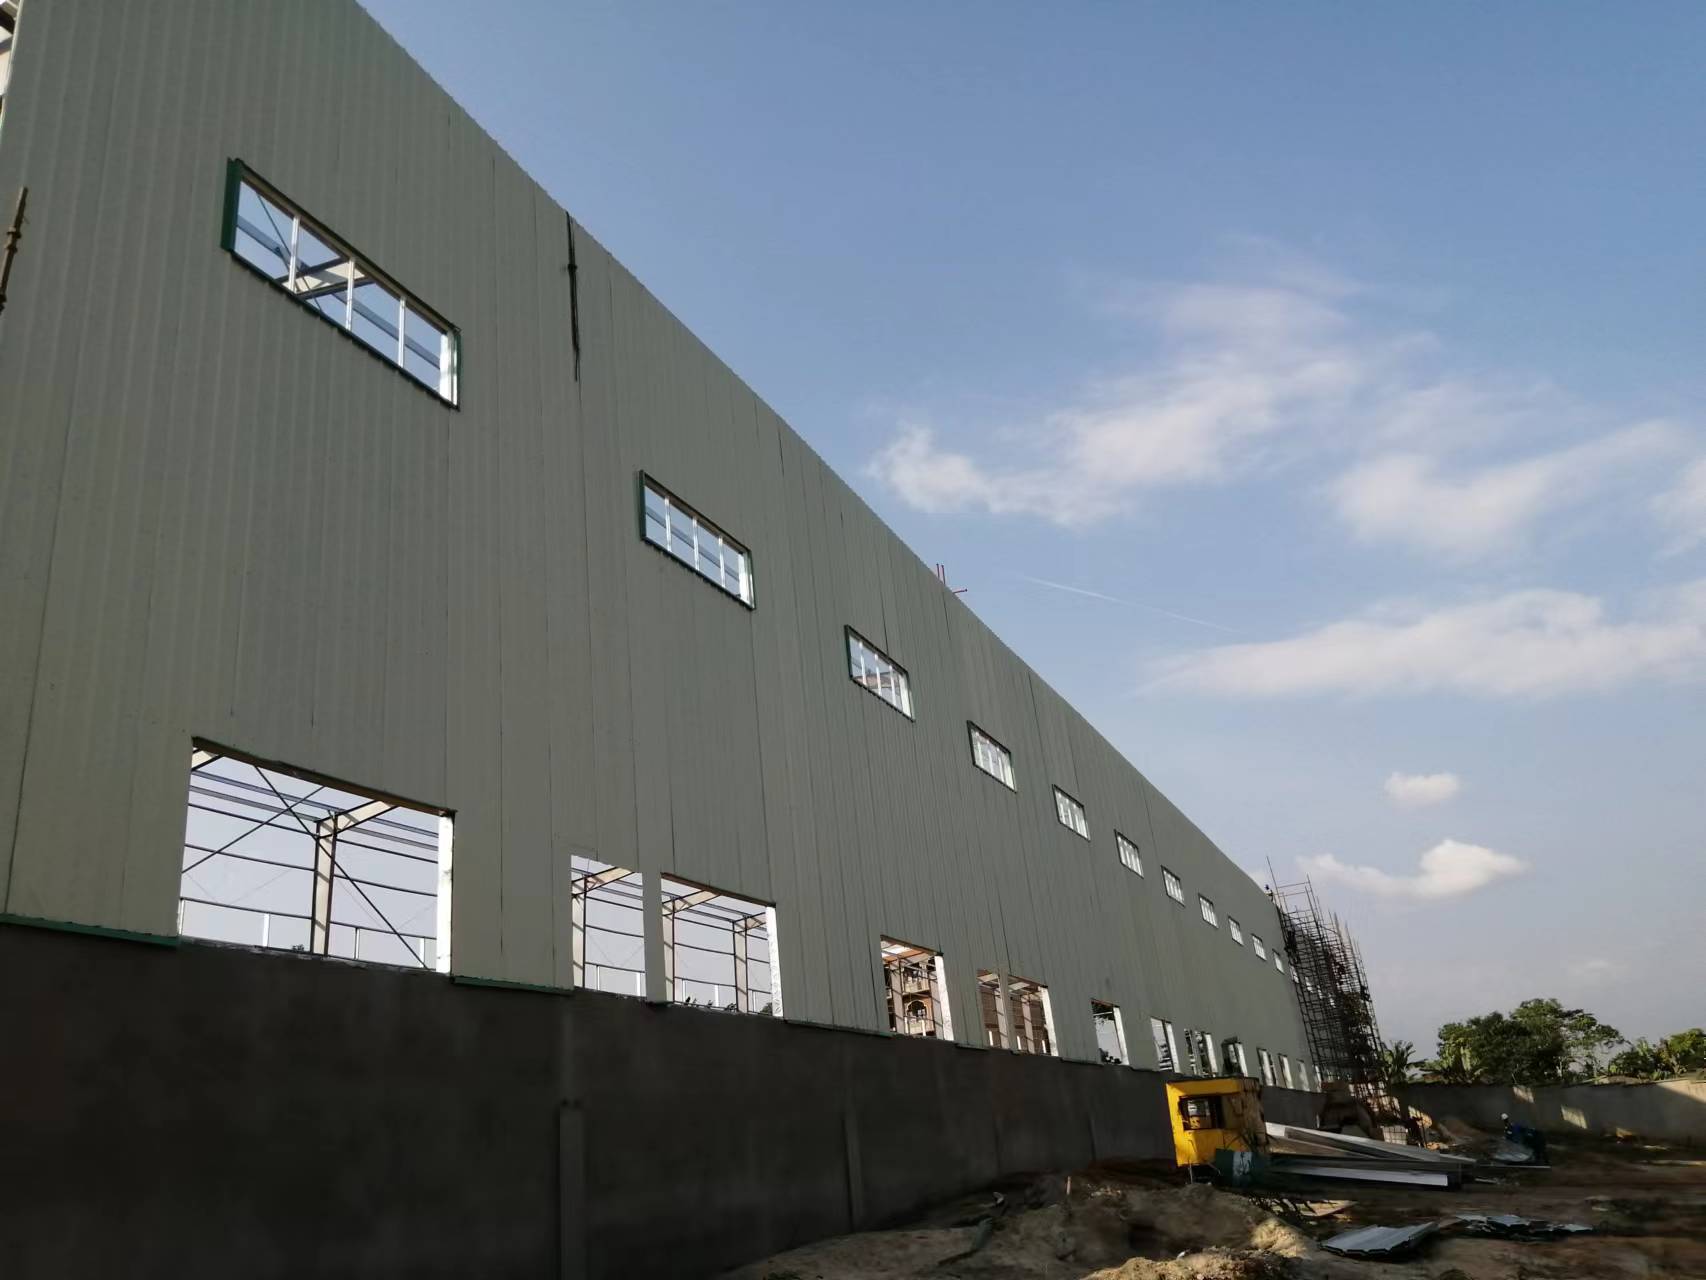
Not every coastal project is industrial. The custom prefabricated steel garage and steel shed configuration covers smaller-footprint structures — equipment shelters, vehicle garages, small workshops and storage buildings — using the same material grades and the same customization logic, with size, colour and purpose specified by the client, brick wall heights of 1.2 m or 1.5 m where required, and doors and windows sized and counted as required.
Because the clear-span arrangement removes interior columns, the available floor area is usable edge to edge, which matters more than it first appears when the building is used for vehicle access or equipment storage. This configuration sits at the entry point of Ganyo's order profile, which starts at a minimum order quantity of 200 square metres.
Best fit: coastal residential outbuildings, agricultural and equipment shelters, small commercial units. Trade-off: this is a light, small-footprint family and is not a substitute for an engineered heavy industrial frame where overhead loads, cranes or multi-level occupancy are involved.
RANK 5 Heavy-Duty Crane-Ready Steel Structure and Hangar Configuration
The heaviest configuration is intended for structures where the building must carry moving loads as well as wind. Heavy steel structure buildings in this family use large-span, column-free interiors with an optional crane system, specified by lifting weight and lifting height as required by the project. Wind load, snow load and seismic resistance are customized per local building code exactly as in the lighter configurations, and the corrosion system follows the same shot blasting, multi-layer painting and hot-dip galvanizing approach.
This is the configuration most often requested for steel structure hangars — including steel structure hangar projects in Africa — as well as heavy fabrication halls and industrial steel warehouses with overhead travelling cranes.
Best fit: aviation and equipment hangars, heavy manufacturing, large-span industrial storage. Trade-off: it carries the highest steel weight per square metre, the longest fabrication sequence, and the most demanding foundation requirements, because crane loads must be designed into the structure and the ground below it.
Step-by-Step: How a Coastal Configuration Becomes a Building
The sequence below is the same for all five configurations; what changes is how much engineering attention each step receives. On coastal projects, the damage caused by skipping steps 1 to 3 does not appear during delivery — it appears years later at the secondary members.
- Site and code intake. The location is defined per country and area, and the design brief collects wind load, snow load, seismic zone and ground conditions. Wind and snow values are set from the site and the applicable local code, not from a fixed default.
- Steel structure drawing design. A 12-engineer design and development team produces the structural drawings and the customized parameter set: dimensions in length × width × height (mm), wall type and brick wall height, insulation type, door and window schedule, and crane requirements where applicable.
- Material and protection selection. Main steel is specified as Q355B or Q235B, with C steel secondary members and 840# corrugated steel sheet. The protection system is chosen at this stage, and it is the decision that separates a coastal building from an inland one.
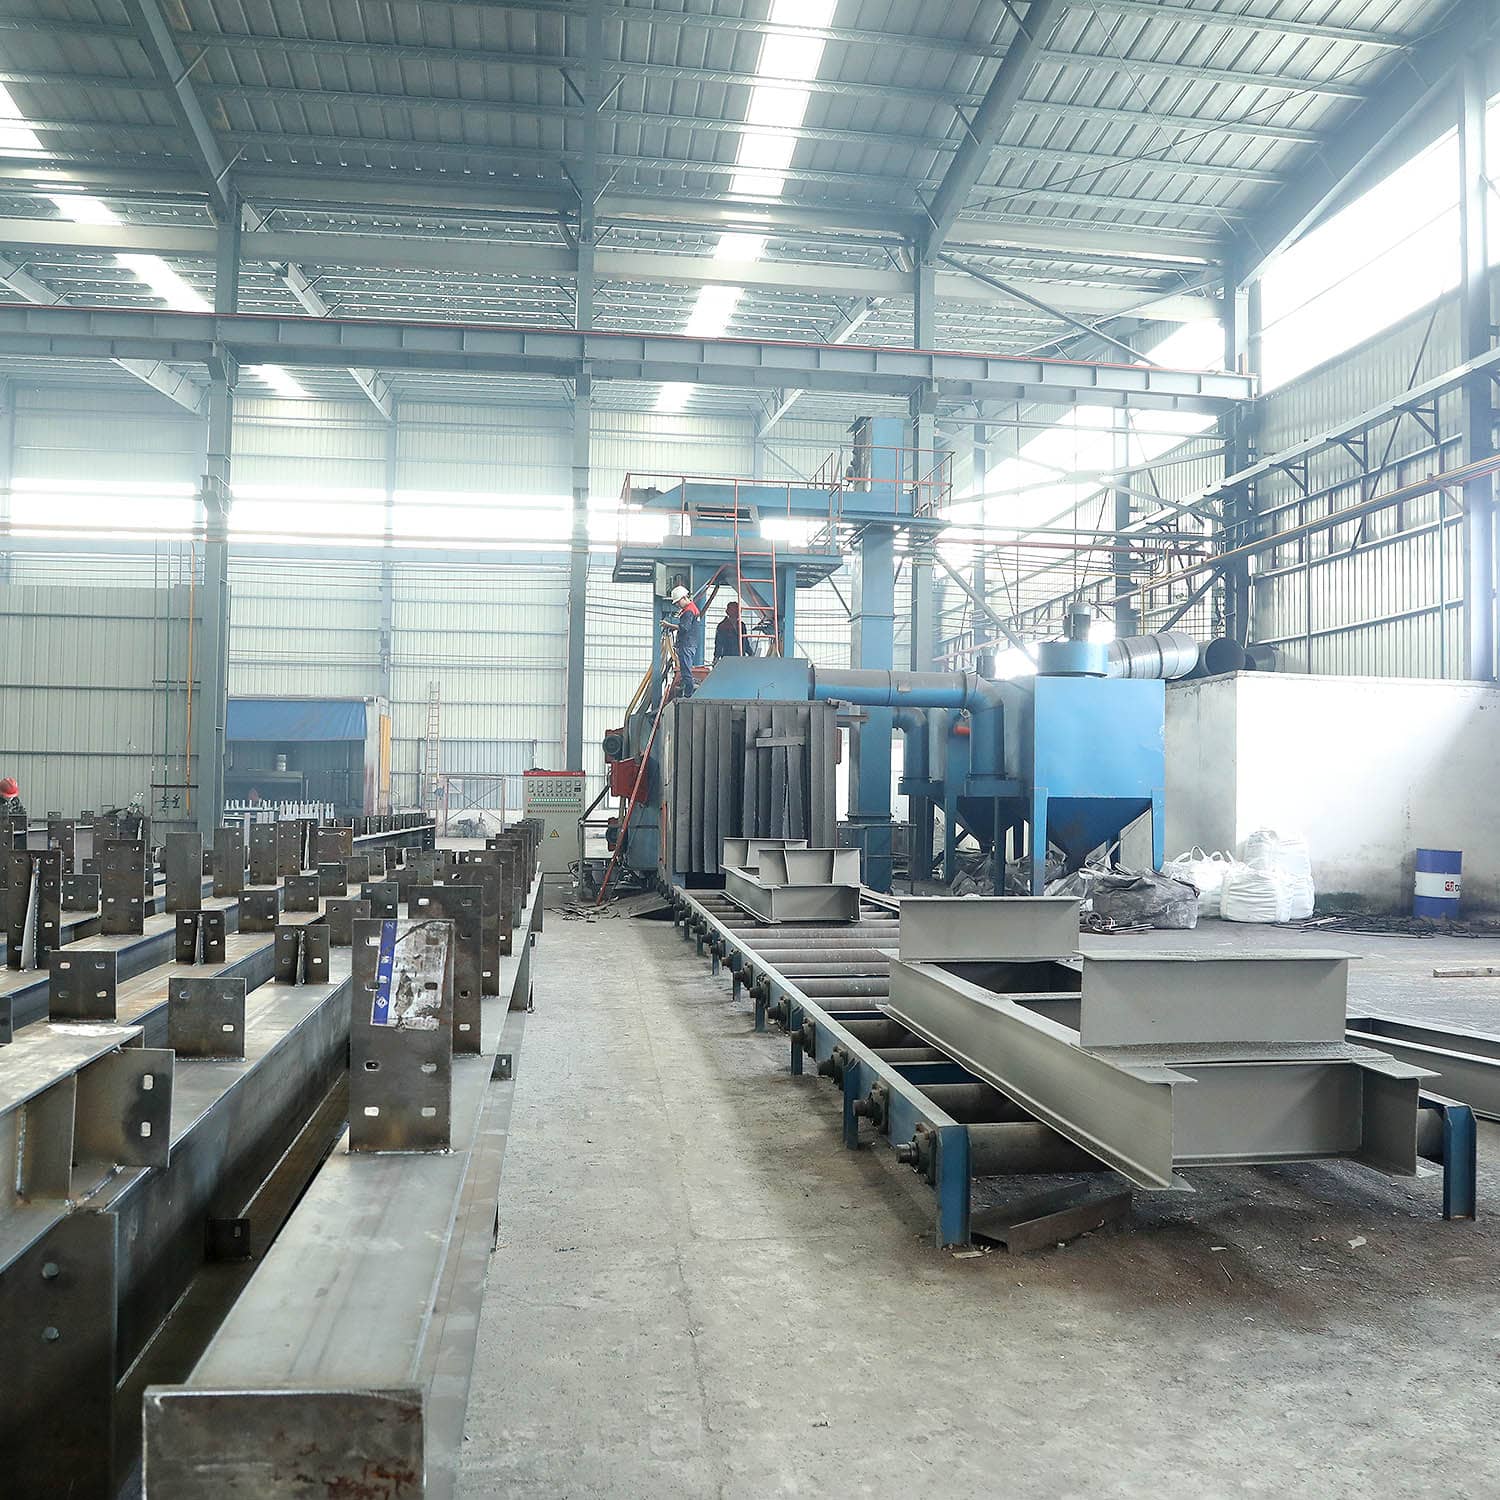
- Fabrication. Production runs through steel structure automatic lines, H-shaped steel automatic assembly machines, CNC flame cutting, laser cutting, submerged arc welding, shot blasting, C purlin forming and sandwich panel lines, within an annual steel structure output capacity of 20,000 tons and a monthly capacity of 1,000–2,000 tons.
- Pre-shipment inspection. Quality control is defined as pre-shipment 100% factory inspection and testing, which is also the contractual acceptance method.
- Packaging and shipping. Components are packed for sea freight in modular form, a step referenced explicitly in the Cameroon project, with delivery terms quoted FOB and a minimum order quantity of 200 square metres.
- On-site assembly and after-sales support. Ganyo provides drawings, pictures and videos for reference and installation guidance, which is the standard after-sales package for these configurations.
Where These Configurations Have Been Applied
The reference projects behind this ranking come from the same export regions Ganyo serves and represent four different climate and site problems.
Senegal — multi-storey, coastal humidity, expansive soil. A 5,130 m² multi-storey steel structure for warehouse and workshop use, designed for a 50-year lifespan, fabricated off-site and assembled on-site 40% faster than concrete. The stated design responses were hot-dip galvanized, corrosion and salt resistant steel for tropical humidity and coastal exposure, lightweight construction for expansive clay and poor ground, and a multi-level layout to conserve land.
Cameroon — tropical rainforest, heavy rainfall. A 2,184 m² prefabricated steel workshop and warehouse with an H steel portal frame, thermal insulation sandwich panels, waterproof and anti-corrosion treatment and hot-dip galvanized secondary parts, packed modularly for sea shipment and reserving crane capacity and future expansion.
Angola — high temperature, strong wind, coastal salt spray. A 1,800 m² custom-designed workshop and warehouse with a large-span, column-free interior, factory prefabrication using CNC and laser cutting, shot blasting with multi-layer anti-corrosion painting, and hot-dip galvanized secondary members, with a designed service life of 50 years.
Australia — harsh climate, wind and fire considerations. A 2,000 m² steel structure for workshop and warehouse use, engineered to Australian standards with wind and fire resistance, anti-corrosion and termite-proof design. The reported outcome was stable operation with low maintenance requirements over a 50-year design life.
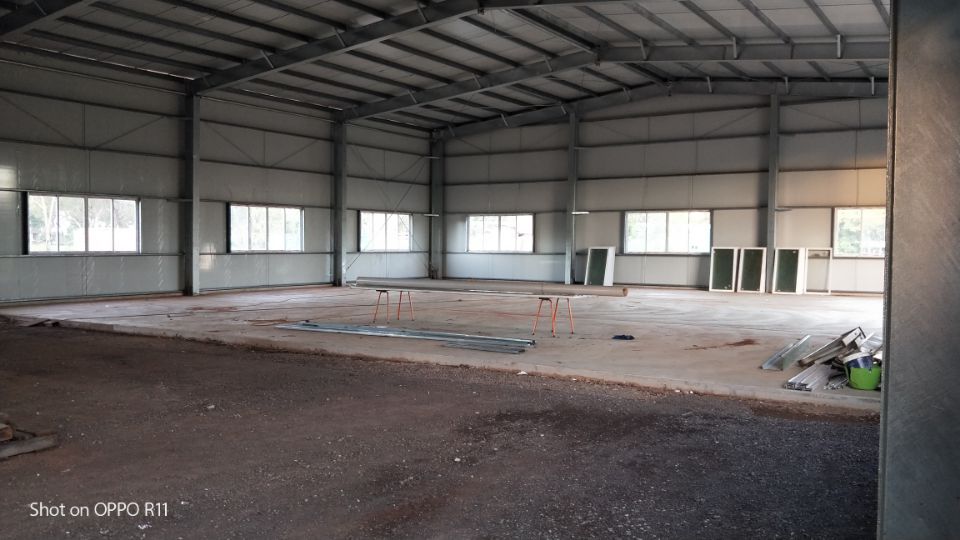
Comparison Table: Five Configurations Side by Side
| Configuration | Frame and material | Corrosion protection | Envelope and insulation options | Customizable resistance parameters | Crane provision | Best-fit projects |
|---|---|---|---|---|---|---|
| 1. Hot-dip galvanized coastal workshop and warehouse | H-section portal frame; Q355B/Q235B; C steel; 840# corrugated steel sheet | Shot blasting and multi-layer anti-corrosion painting on primary members; hot-dip galvanized secondary members | Plain steel sheet, EPS, fiberglass wool, rock wool or PU panel; brick wall 1.2 m / 1.5 m optional | Wind load, snow load and seismic resistance customized per project location and local building code | Optional, lifting weight and height as required | Industrial warehouses, steel workshops, prefab industrial warehouses in salt-fog zones |
| 2. Multi-storey steel structure | Multi-level frame; Q355B/Q235B | Corrosion and salt resistant detailing; hot-dip galvanized components | Same insulation range; flexible clear spans across levels | Wind, snow and seismic per local code; dimensions customized in mm | Optional | Land-constrained coastal sites, stacked production/storage/office layouts, expansive ground |
| 3. Insulated sandwich panel envelope | H steel portal frame; Q355B/Q235B | Professional waterproof and anti-corrosion treatment; hot-dip galvanized secondary parts | Thermal insulation sandwich panels, plus EPS, fiberglass wool, rock wool, PU panel or plain sheet | Wind, snow and seismic per local code; condensation-focused detailing | Optional; expansion capacity reserved | Tropical rainforest and high-humidity workshops and warehouses; condensation-sensitive buildings |
| 4. Custom clear-span garage and shed | Clear-span light frame; Q355B/Q235B | Coating and galvanizing specified per project | Plain steel sheet or insulated panel; brick wall 1.2 m / 1.5 m | Dimensions, doors and windows, and purpose customized; wind and seismic per local code | Not applicable | Coastal residential outbuildings, equipment shelters, small workshops from 200 m² |
| 5. Heavy-duty crane-ready structure and hangar | Heavy steel structure frame; Q355B/Q235B | Shot blasting and multi-layer anti-corrosion painting; hot-dip galvanized secondary members | Plain or insulated build-up per project | Wind, snow and seismic per local code; crane loads defined per project | Integrated crane system optional, lifting weight and height as required | Steel structure hangars, including in Africa; heavy workshops; industrial warehouses with overhead cranes |
Frequently Asked Questions
Are Ganyo's coastal steel building configurations certified for export projects?
Ganyo holds Verification of Conformity certificate ICR/VC/HM2603118, issued by ICR on 10 March 2026 and valid to 9 March 2031. The certified scope covers Prefabricated Steel Structure Building using Q355B or Q235B steel, C steel and 840# corrugated steel sheet, assessed against CPR [(EU) 305/2011], EN 1090-1:2009+A1:2011 and EN 1090-2:2018+A1:2024. The company also holds quality management system certificate 50323Q2126R0S, issued under IAF against GB/T 19001-2016 / ISO 9001:2015, covering steel structure buildings (steel workshop, steel house) and sandwich panels. For the EU market specifically, steel structures require CE marking under EN 1090-1, so buyers should confirm that the certificate scope names the exact product type and steel grades in their order.
Can wind load and seismic resistance be customized for a coastal site?
Yes. Wind load, snow load and seismic resistance are all customized design parameters rather than fixed catalogue values. The same customization framework covers dimensions in length, width and height (mm), wall type with optional brick wall heights of 1.2 m or 1.5 m, insulation type (EPS, fiberglass wool, rock wool, PU panel or plain steel sheet), door and window quantity and size, and crane system requirements. Ganyo operates as a Manufacturer and Custom OEM/ODM service provider, and project-specific resistance values are confirmed during steel structure drawing design using the site location and the applicable local building code.
What is the minimum order quantity and what commercial terms apply?
The minimum order quantity is 200 square metres, which allows smaller structures such as a custom steel garage or shed to be ordered within the same system as industrial warehouses. Delivery is quoted FOB, payment terms are 30/70, and the contractual acceptance method is pre-shipment test. The main cost drivers within the configuration framework are steel grade selection between Q355B and Q235B, the depth of the corrosion protection system, insulation type, and whether crane provisions are included.
How can a buyer validate a coastal configuration before full production?
Validation happens in three stages. First, the design stage produces steel structure drawings showing the frame, protection system and customized parameters for review and approval. Second, production is covered by pre-shipment 100% factory inspection and testing, so the inspection record is tied to the shipment that leaves the factory. Third, reference projects provide comparable evidence: a 5,130 m² multi-storey structure in Senegal, a 2,184 m² tropical-climate workshop in Cameroon, a 1,800 m² custom workshop and warehouse in Angola, and a 2,000 m² workshop and warehouse in Australia engineered to Australian standards with wind, fire, anti-corrosion and termite-proof design.
What is the lead time, and how does a coastal project start?
Production lead time is 30–45 days, supported by a monthly capacity of 1,000–2,000 tons and an annual steel structure output of 20,000 tons. A project starts with the site and code intake — location, wind load, snow load, seismic zone and ground conditions — followed by steel structure drawing design, fabrication, pre-shipment inspection, and delivery with drawings, pictures and videos for installation guidance. To review specifications in advance, you can download the Ganyo product brochure, or send your site data and requirements to the team for a configuration recommendation and quotation: Lizzy, lizzy@ganyosteelbuilding.com, WhatsApp +86 13516623561.
Conclusion: Match the Configuration to the Site, Not to the Price List
Coastal and high-humidity zones reward specificity. A hot-dip galvanized workshop and warehouse system ranks first here because it protects the components that corrode first with a defined, two-level system. The multi-storey configuration answers land scarcity and poor ground. The insulated sandwich panel envelope answers condensation and moisture control. The custom clear-span garage and shed covers smaller structures from 200 square metres. The heavy-duty crane-ready configuration carries moving loads in hangars and heavy halls. All five share the same Q355B or Q235B material platform, the same customized wind, snow and seismic parameters per local building code, and the same pre-shipment 100% inspection discipline.
Before committing to any of them, send the site data that drives the design: location, required wind and snow values, seismic zone, ground condition, intended use and any crane requirement. Those five inputs determine more about long-term coastal performance than any catalogue headline.
Review the Full Specification Set
Download the Ganyo brochure for product configurations, material specifications and project references, or send your site conditions for a configuration recommendation and quotation.
Download the Ganyo product brochure (PDF)
Website: ganyosteelhouse.com
Email: lizzy@ganyosteelbuilding.com · WhatsApp: +86 13516623561
Have Questions or Need More Details?
Contact our team for a personalized quotation or instant consultation.
Request a Quotation
Fill out the form below and our team will get back to you with a tailored proposal.
WhatsApp Direct Chat
Prefer to chat in real-time? Message us on WhatsApp for instant assistance & quick answers.
- Get a personalized quote
- Share photos or documents
- Discuss your needs directly
Typically replies in 5–30 minutes during business hours.