How to Verify a Prefabricated Steel Building Supplier: A Capability and Delivery Audit
A pre-order audit of a prefabricated steel building supplier verifies four things before payment is released: that the company fabricates rather than resells, that the steel grades and components in the quotation can be traced, that customization is engineered against your project instead of copied from a catalogue, and that load design and delivery terms are fixed in writing. Every check in this guide supports one of those four statements.
Where the audit fits: before the order, not after delivery
Most supplier problems in prefabricated steel buildings are visible before the first cutting list is issued. They appear as vague answers to four questions: who fabricates the steel, what grade it is, whether the customization in the quotation is actually engineered, and which load case the frame was designed for. An audit is the process of turning vague answers into documents.
Two failure patterns repeat. In the first, the supplier resells: the quotation is genuine, the factory is not, drawings are subcontracted, and revisions arrive after the anchor bolts are cast. In the second, the supplier fabricates well but designs generically: the frame is sound in the workshop, the wind and snow assumptions belong to a different country, and the mismatch is discovered when the local engineer reviews the foundation reactions. The first pattern is a sourcing risk. The second is an engineering risk. A capability and delivery audit has to close both.
Industry background: why verification became a procurement step
Iron and steel structures under HS 730890 form a deep export category. OEC World trade data records China as the top exporter of iron and steel structures in 2024, with a value of USD 15.8 billion. Deep supply is useful, but it also means one origin market ships manufacturers, integrators and trading companies under very similar marketing.
Industry classification helps separate them. NAICS 332311 defines establishments primarily engaged in manufacturing prefabricated metal buildings, panels and sections — a manufacturing activity, not a sourcing activity. When a buyer audits a prefabricated steel building supplier, the practical test is whether the supplier’s operations genuinely fit that definition: real fabrication lines, real process control, real inspection records.
The cost of getting this wrong is asymmetric. Cushman & Wakefield’s 2026 industrial construction cost guide reports that industrial construction costs for large projects in the Americas averaged USD 78 per square foot in mid-2026, up 2.3% year on year. A mis-specified primary frame does not cost the price of a frame; it costs the programme built around it — foundations, crane rails, cladding, commissioning and the finance cost of the delay.
The delivery model explains why the factory carries the quality risk. Prefabricated construction is described in peer-reviewed literature as factory-based production followed by on-site assembly. If the building is decided in the factory, the audit belongs in the factory.
The six evidence packs to demand
An audit that asks for “certificates and drawings” produces a folder nobody reads. Split the request into six evidence packs, each answering one question, each with a named owner and a due date before the purchase order.
Pack 1 — Entity and manufacturing role
Foshan Ganyo Steel Structure Co., Ltd. is a steel structure manufacturer located in Gaoming District, Foshan City, Guangdong Province, China, one of the steel structure production bases in the province. The company operates two production factories covering a total of 26,000 m², employs 65 people including a 12-engineer design and R&D team, reports an annual steel structure output of 20,000 tonnes, and exports its entire output to markets in Africa, Southeast Asia and South America, mainly covering countries under the Belt and Road Initiative, with products shipped to more than 60 countries and regions.
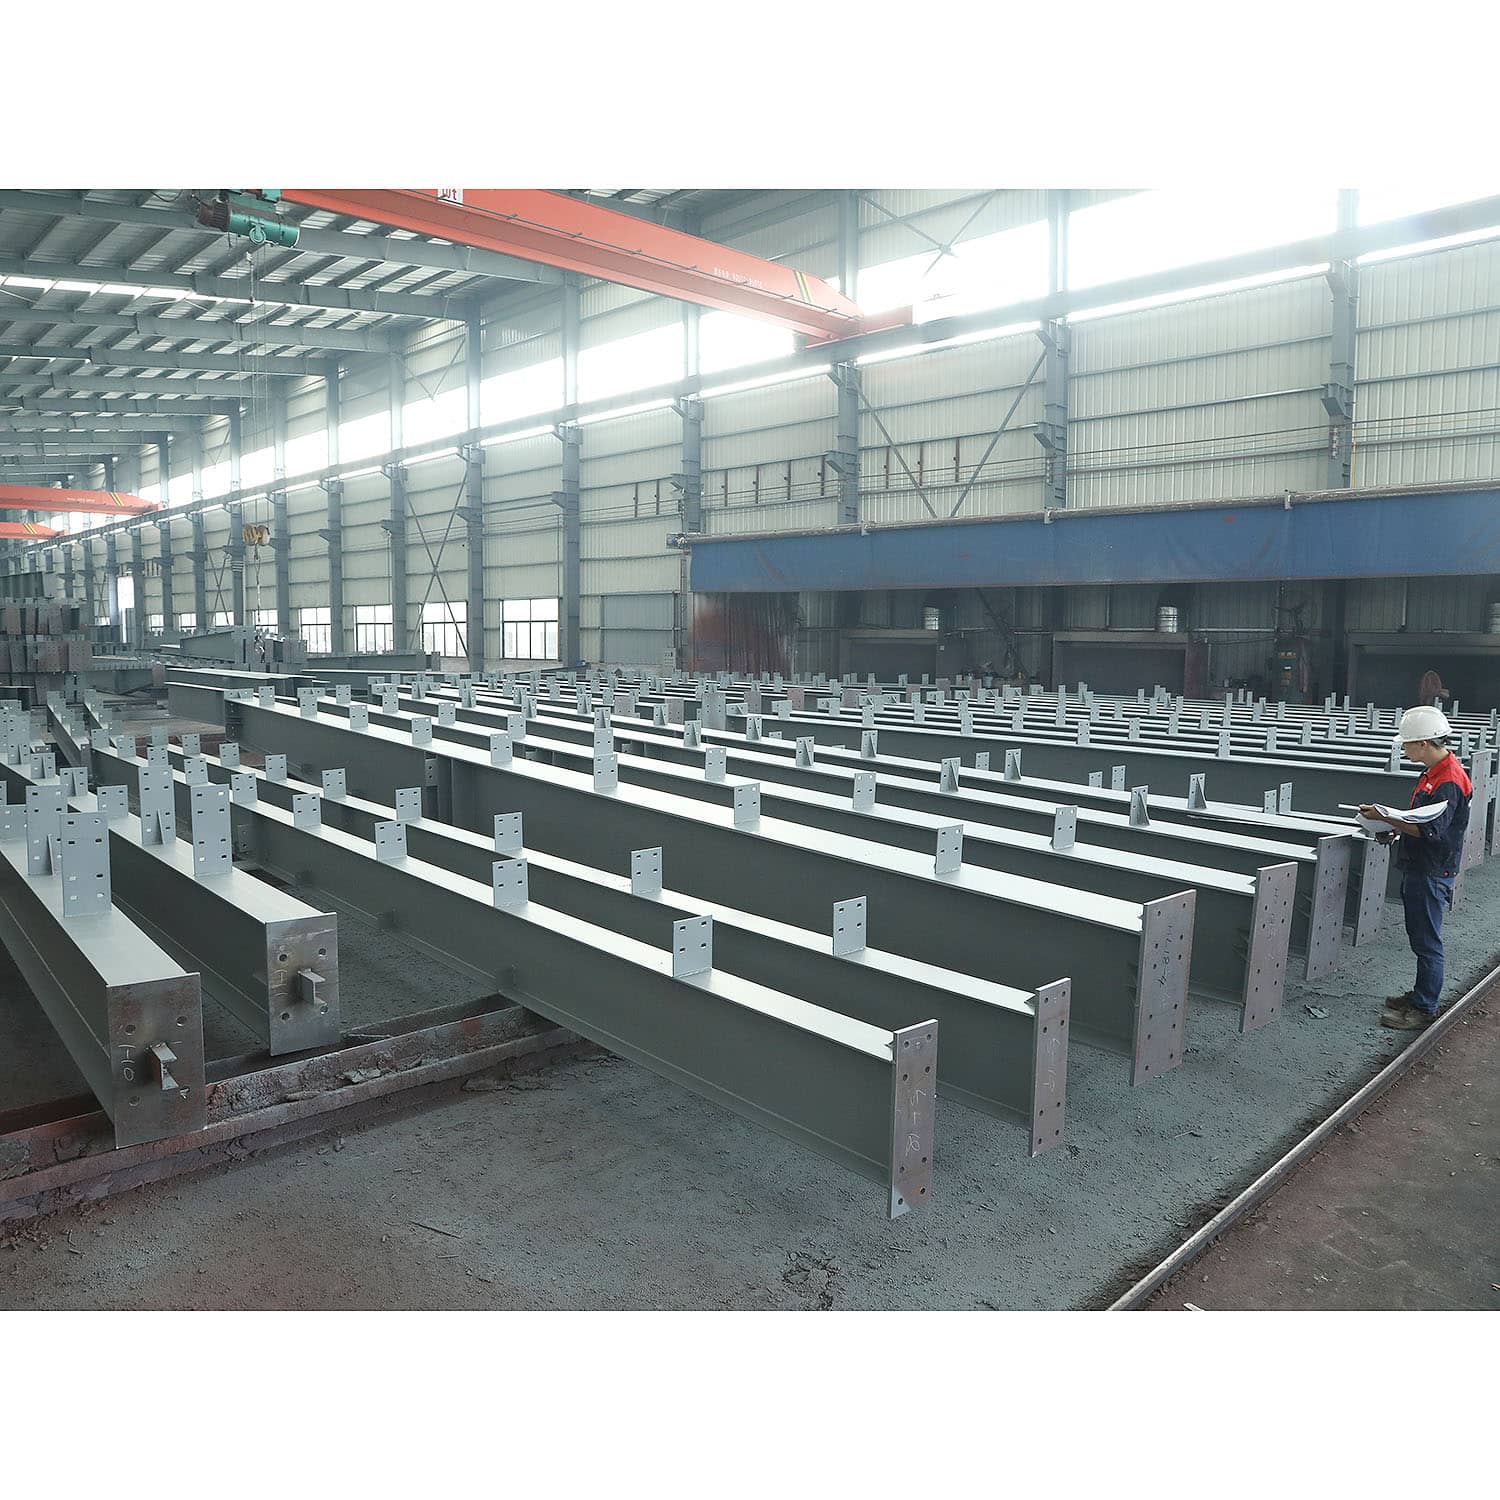
That paragraph is the kind of claim the audit must convert into evidence. Request the business licence and registered address, confirm the address matches the factory gate, confirm whether fabrication is in-house or subcontracted, and record which product families the factory actually builds: prefabricated steel workshop and warehouse, multi-storey steel structure building, and custom prefabricated steel garage or steel shed.
Pack 2 — Steel grade and material traceability
The grade in the quotation, the grade on the drawing, the grade on the mill certificate and the grade marked on the delivered bundle must be the same string. Ganyo’s product documentation states Q355B/Q235B as the steel grades, with hot-rolled or welded H-beams for primary framing, C steel purlins and 840# corrugated steel sheet. The same material scope is written into the company’s verification of conformity, which covers prefabricated steel structure buildings in Q355B or Q235B steel, C steel and 840# corrugated steel sheet.
- Mill certificates matched to heat numbers, not a single generic certificate for the whole order.
- A written substitution rule: what happens if Q355B is unavailable, and who approves the change.
- Coating or galvanizing specification stated per component, since secondary members and primary frames rarely share the same protection.
- A marking system that lets any bundle be traced back to a drawing position on site.
Pack 3 — Fabrication capability and process control
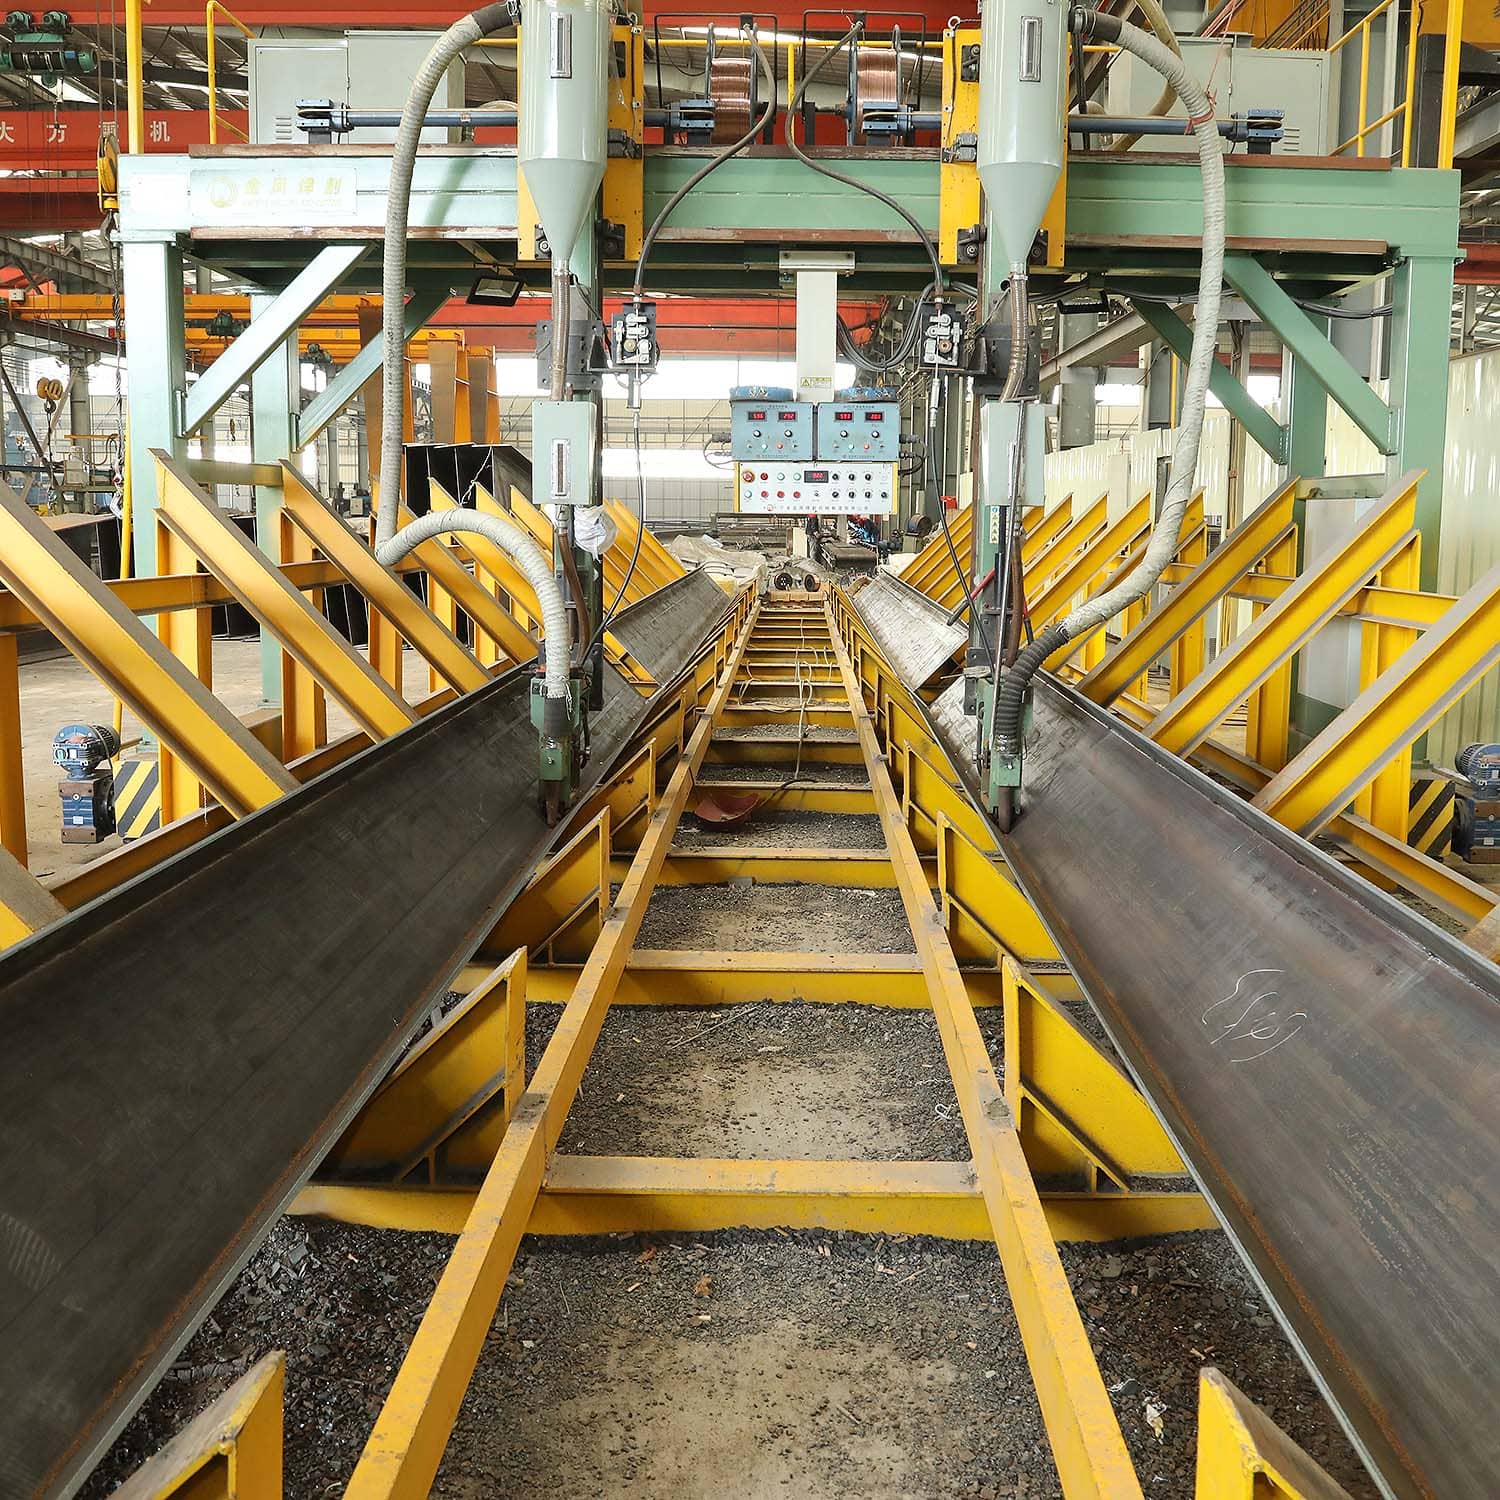
Capability is equipment plus procedure plus inspection, in that order. Ganyo’s workshop list includes fully automatic steel structure production lines, H-shaped steel automatic assembly machines, CNC flame cutting machines, laser cutting machines, submerged arc welding machines, a steel coil flattening machine, a C purlin machine, a shot blasting machine and two sandwich panel machines. The documented production sequence runs from plate pressing and CNC cutting through welding, grinding, inspection, shot blasting, painting, marking and storage. Documented quality control is 100% pre-shipment factory inspection and testing.
What the auditor adds to that list is condition and control: whether the equipment is running on your order or idle, whether welding is covered by a written procedure and qualified welders, and whether inspection happens at named hold points rather than once at the end. Ask for the inspection plan, one sample inspection report from a comparable project, and the nonconformance procedure that applies when a member fails dimensional check.
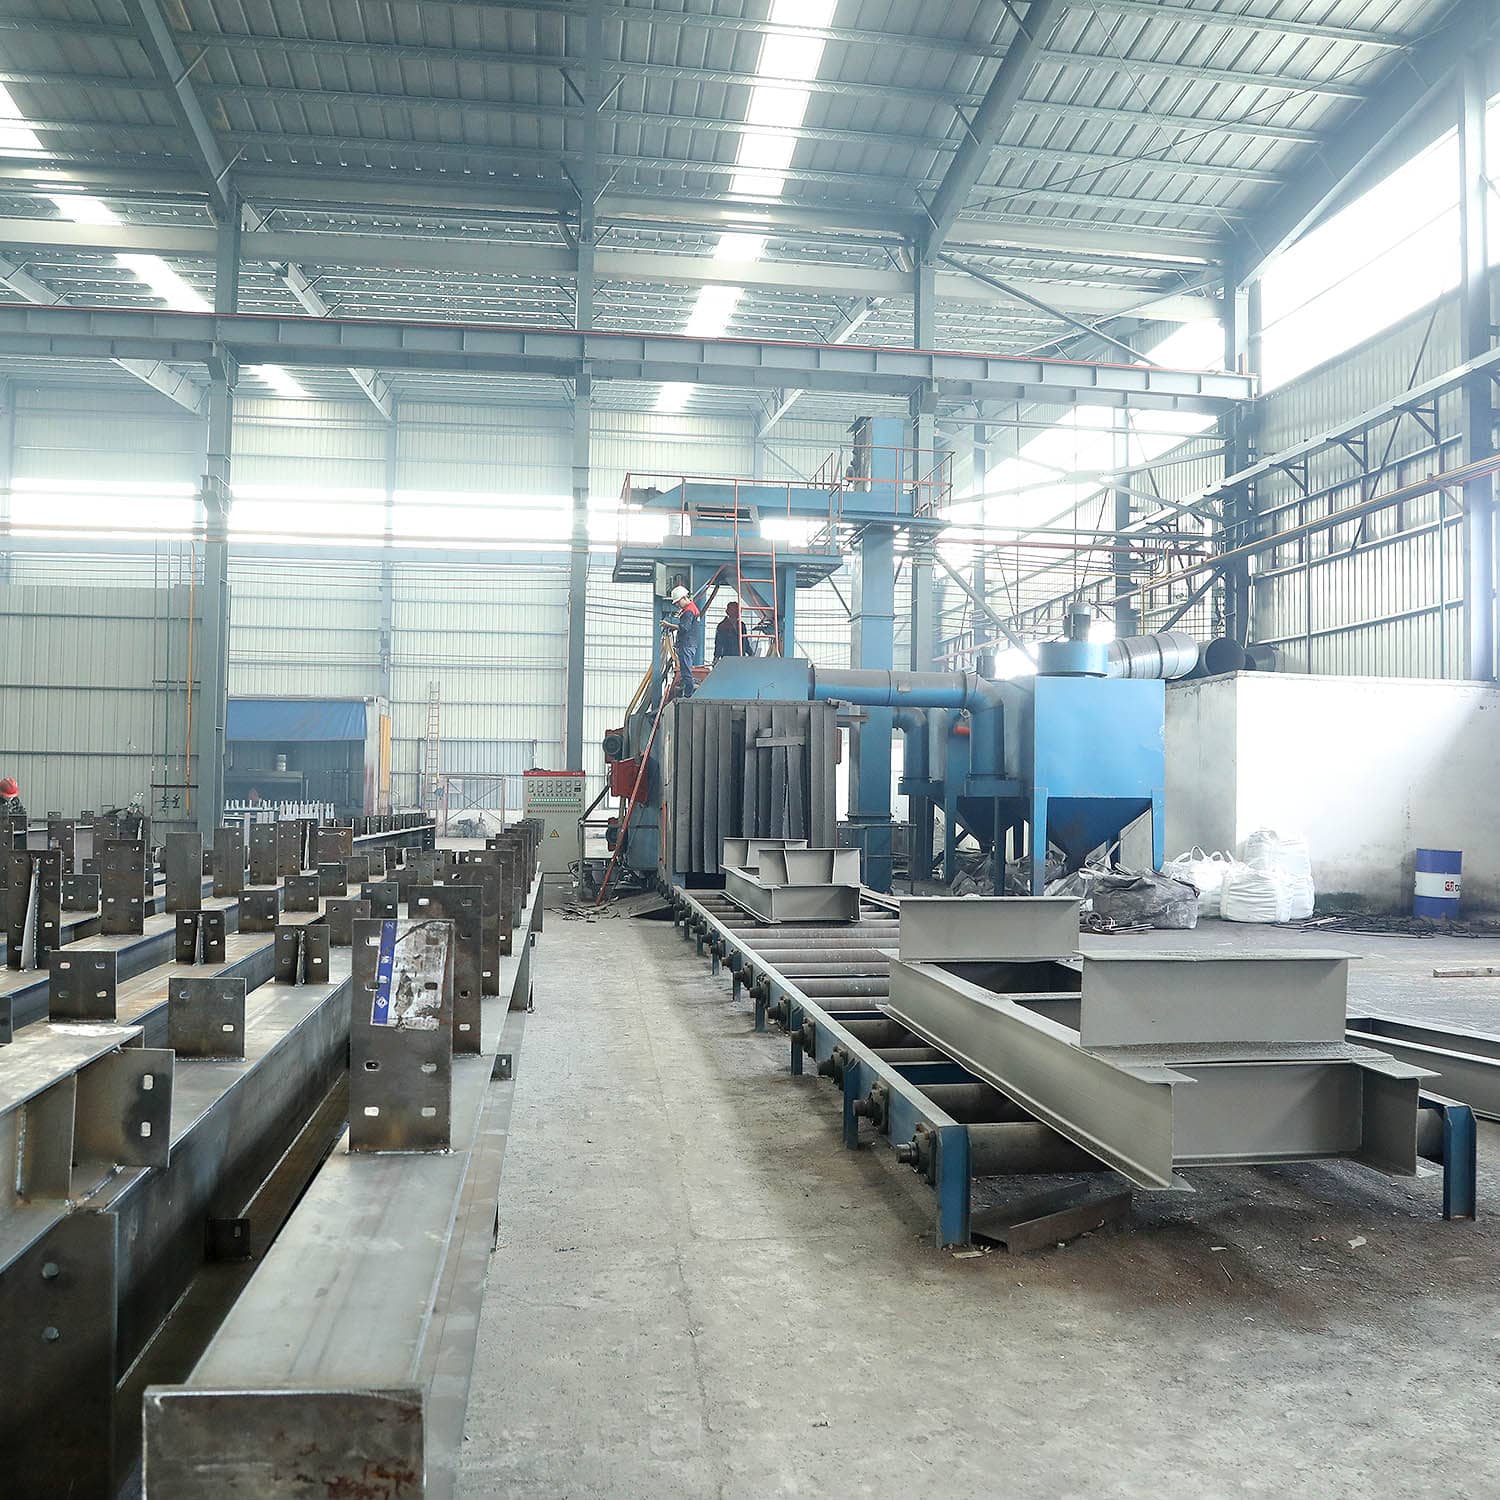
Surface preparation deserves its own line in the audit. In humid and coastal markets, the difference between a five-year and a fifteen-year structure is usually decided at the blasting and painting stage, not at the steel mill. Ask what surface standard is achieved after blasting, how many coating layers are applied, and how dry film thickness is recorded and reported.
Pack 4 — Whether customization is engineered in-house
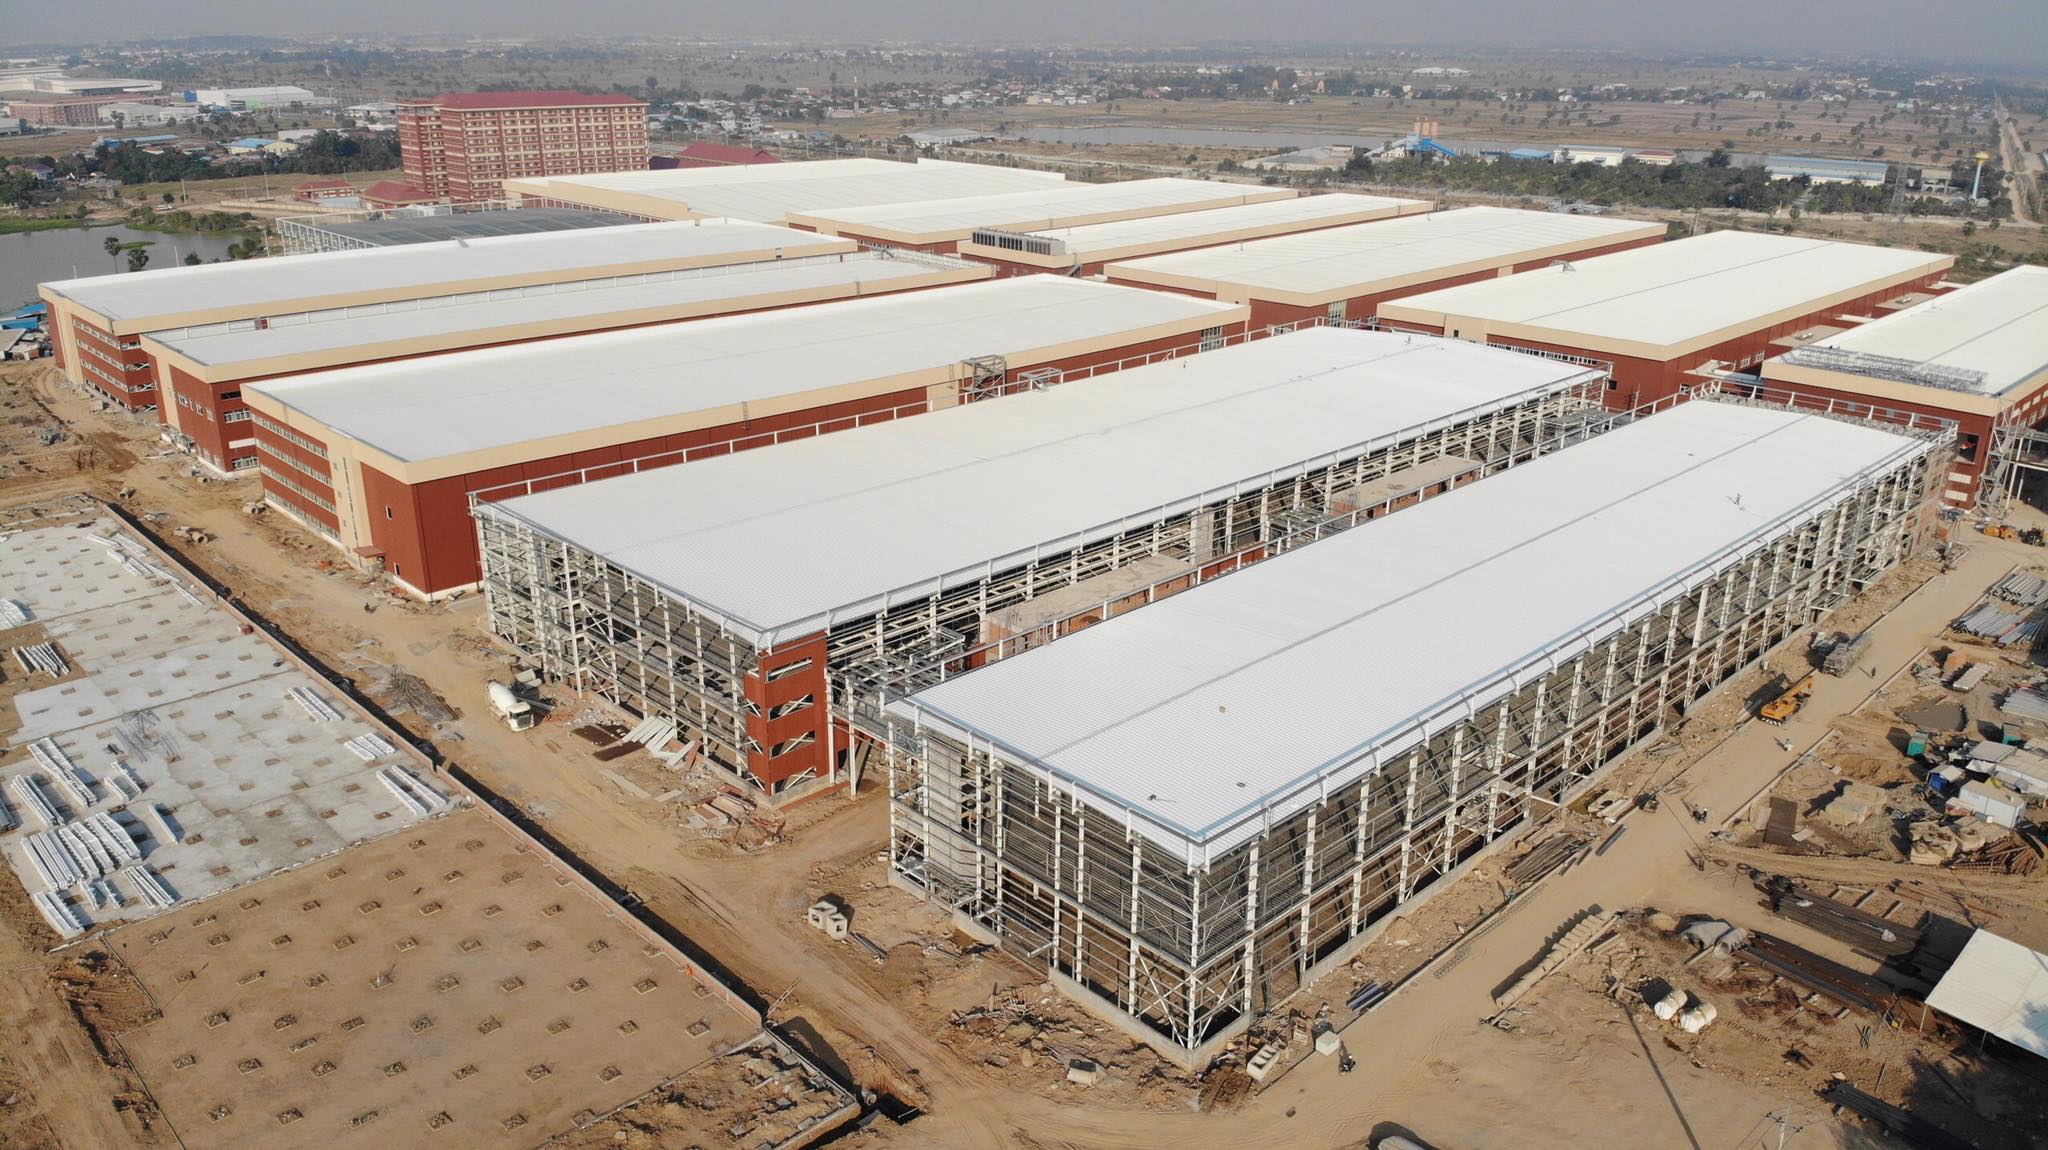
Customization claims collapse quickly under questioning. Ganyo’s product documentation states custom dimensions in length × width × height in millimetres, custom door and window quantity and size, a brick wall base at either 1.2 m or 1.5 m, and insulation selected from EPS, fiberglass wool, rock wool, PU panel or plain steel sheet, with an optional crane system sized to the required lifting weight and height.
Those options only matter if they appear as numbers on an approved drawing. The audit should confirm that the drawing issued for approval carries your dimensions, your door and window schedule, your brick base height, your insulation type and your crane loads — and that the supplier’s engineers produced those values rather than a reseller forwarding a template.
Pack 5 — Crane system and building services
A crane is a structural decision disguised as an accessory. The matched equipment package for these buildings covers the crane system, ventilation system, lighting system, fire protection system and sandwich panel insulation system. The audit point is the load path: crane capacity and lifting height define the runway beam, the bracket, the column and, ultimately, the foundation reactions that must reach your civil engineer before the slab is poured.
- Crane lifting weight and lifting height stated as project values.
- Runway beam and bracket details shown on the structural drawing.
- Ventilation, lighting and fire protection coordinated with the frame, not added after cladding.
- Penetration and opening details for services included in the drawing set.
Pack 6 — Load engineering against your code, not “industry standard”
This is the pack that most often fails. Ganyo’s documentation states that wind load, snow load and seismic resistance are customised per local building code and per project location, that seismic design follows the local code for Zone 2–4 conditions, that wind resistance can be specified up to 130 mph for exposed sites, and that multi-storey buildings are designed to support 4–8 storeys with a 2-hour fire rating, floor vibration control and acoustic insulation between floors.
An audit converts those statements into a signed design basis. Ask for the document that names the code and its edition, states the wind speed, snow load and seismic parameters used, identifies who signed the calculations, and shows the resulting foundation reactions. “Up to industry standard” is not a design basis; it is an unresolved variable that will be resolved later by whoever is cheapest.
Table 1 — Documented customization scope as an audit reference
| Parameter | What Ganyo documents | What the auditor must confirm |
|---|---|---|
| Steel grade | Q355B / Q235B | Same grade appears on drawing, mill certificate and bundle marking |
| Dimensions | Custom length × width × height in mm | Drawing shows project values, not a catalogue size |
| Wall type | Brick wall base at 1.2 m or 1.5 m | Interface detail between masonry base and steel panel is drawn |
| Insulation | EPS, fiberglass wool, rock wool, PU panel or plain steel sheet | Panel type and thickness fixed per project and matched to climate |
| Doors and windows | Custom quantity and size | Opening reinforcement and frame details appear on the drawing |
| Crane system | Optional, sized to required lifting weight and height | Runway beam, bracket and column load path confirmed in writing |
| Building services | Ventilation, lighting, fire protection, sandwich panel insulation | Coordination drawings and penetration details issued |
| Load design | Wind, snow and seismic resistance customised per local building code | Signed design basis naming code, edition and load values |
Step-by-step: the eight-stage pre-order audit
Stage 1 — Confirm who is actually manufacturing
Match the legal entity to the factory address and to the product families being quoted. A supplier that manufactures workshops but resells garages will show it here. Pass: licence, address and product scope align. Red flag: the factory address changes between quotation and contract.
Stage 2 — Trace the steel grade from quotation to mill certificate
Request Q355B/Q235B confirmation in writing together with a sample mill certificate from a comparable project and the marking convention used on bundles. Pass: grade, standard and marking are consistent across documents. Red flag: “equivalent grade” offered without an approval route.
Stage 3 — Inspect fabrication equipment and process control
Walk the line: cutting, assembly, welding, grinding, inspection, shot blasting, painting, marking, storage. Confirm the inspection hold points and ask for one real inspection report. Pass: inspection is documented before painting, not only before shipment. Red flag: quality described only as “strict control”.
Stage 4 — Test whether customization is engineered in-house
Submit one deliberate change — a door position, a 1.5 m brick base instead of 1.2 m, or a switch from EPS to rock wool — and measure the response. Pass: a revised drawing with a revision number and a stated effect on price and schedule. Red flag: a verbal “no problem” with no drawing change.
Stage 5 — Verify the crane and services package
Fix crane capacity, lifting height, ventilation, lighting and fire protection in the technical annex. Pass: the crane load reaches the foundation reactions. Red flag: crane “to be confirmed on site”.
Stage 6 — Force load engineering onto your code
State the site, the code, the wind speed, the snow load and the seismic zone, then require a signed design basis in response. Pass: code name, edition, load values and signatory are all present. Red flag: a generic load table reused across countries.
Stage 7 — Reconcile capacity, MOQ and lead time against your schedule
Ganyo documents a minimum order quantity of 200 m², a lead time of 30–45 days and a monthly capacity of 1,000–2,000 tonnes, alongside a reported annual steel structure output of 20,000 tonnes. Capacity figures are frequently quoted on different bases — annual output versus monthly nominal capacity, theoretical versus scheduled — so ask which product scope each figure covers and whether your order fits the schedule after existing commitments. Pass: a written production slot. Red flag: lead time quoted without a start date.
Stage 8 — Convert delivery assurance into contract clauses
Delivery assurance is a document set, not an intention. Before signature, fix: Incoterms and named port, packing list with bundle marking, the documentation package (approved drawings, mill certificates, inspection report, installation guide), the inspection right before shipment, the installation support scope, and a delay clause with defined consequences. Ganyo’s documented after-sales support is drawings, pictures and video provided for reference and installation guidance — useful, and worth writing into the contract as a deliverable rather than a favour.
Use cases: how the audit changes with building type and climate
Tropical high-humidity workshop
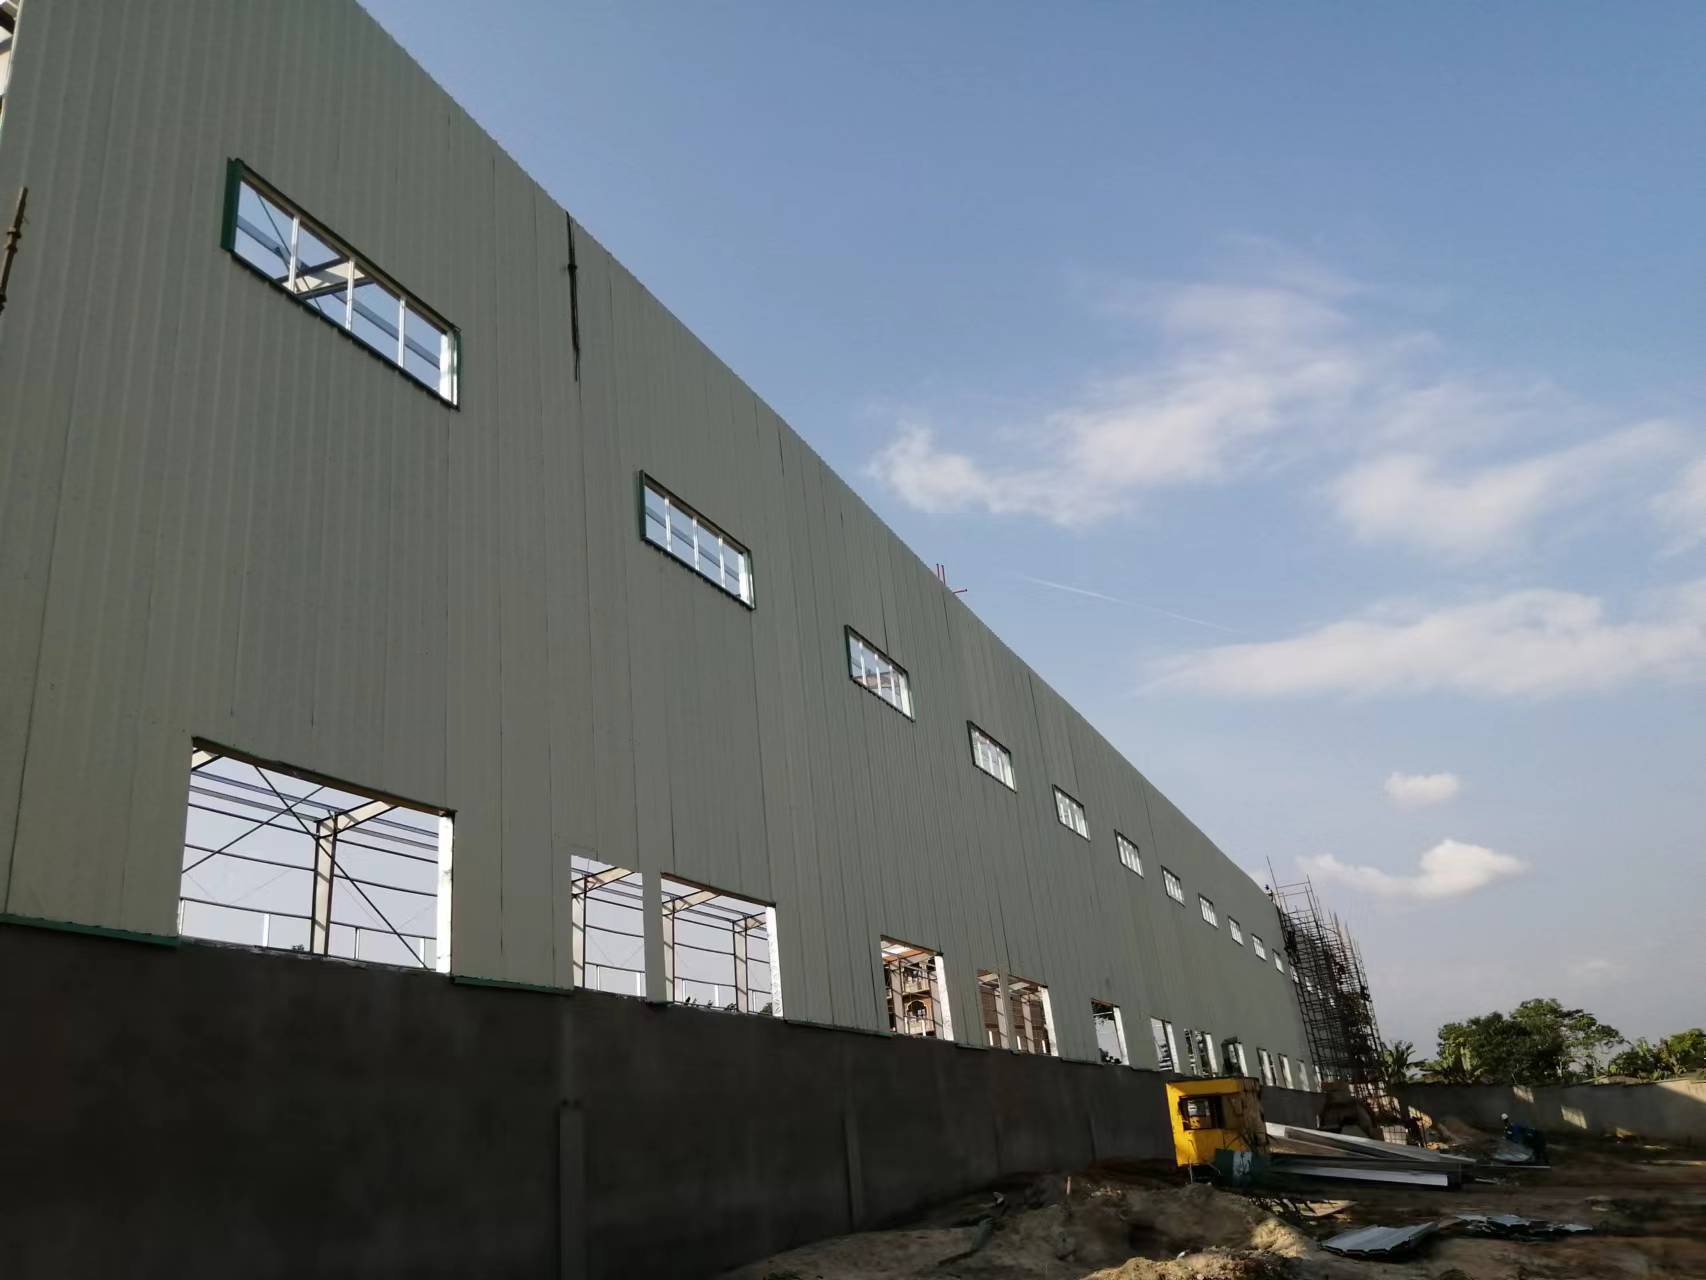
Ganyo’s project record includes a 2,184 m² steel structure workshop for Cameroon, designed for a tropical rainforest climate with high temperature, high humidity and heavy rainfall, using an H-steel portal frame, insulated sandwich panels, waterproof and anti-corrosion treatment, and hot-dip galvanized secondary parts. The audit addition here is moisture: confirm the vapour control detail, the galvanizing scope for secondary members, and how condensation at panel joints is handled.
Coastal and salt-fog sites
The Angola workshop record covers 1,800 m² for a climate of high temperature, heavy rainfall and strong wind, with shot blasting and multi-layer anti-corrosion painting on structural parts and hot-dip galvanized purlins and secondary members. On coastal sites, the audit should add a corrosion schedule by component and confirm that the coating system is specified for salt fog rather than for inland conditions.

Regulated markets with local code enforcement
A 2,000 m² workshop and warehouse project in Australia was engineered to Australian standards with wind and fire resistance and anti-corrosion treatment. Where a local engineer must sign off, the audit should begin with the code and work backwards: design basis first, then drawings, then fabrication. Suppliers who can produce a design basis early are usually the ones who can also absorb a late code revision.
Multi-storey industrial buildings
The Senegal project covers 5,130 m² of multi-storey steel structure factory space with a 50-year design life, a vertical production, warehouse and office layout, and company-reported construction roughly 40% faster than concrete. For multi-storey work, add fire rating (2 hours), floor vibration control and acoustic insulation between floors to the audit list, and confirm foundation loads are issued before piling or footing design freezes.
Garages and sheds
Small structures still carry full-size risk. A custom prefabricated steel garage or shed may combine a 1.2 m or 1.5 m brick base, a chosen insulation panel, custom doors and windows, and an optional crane; seismic resistance for Zone 2–4, wind load up to 130 mph and snow load remain project inputs. At a 200 m² minimum order quantity, the audit effort should be scaled to the order, but the load basis and drawing approval should never be skipped.
Comparison table: the audit evidence matrix
| Audit check | Evidence that passes | Weak answer to reject | Cost if missed |
|---|---|---|---|
| Manufacturing role | Licence, factory address and product scope matching the quotation | “We have a factory” without an address | Subcontracted fabrication with no drawing control |
| Steel grade | Q355B/Q235B stated on drawing, certificate and marking | “Equivalent grade available” | Under-strength frame or rejected import documentation |
| Certification | Certificate number, issuer, standard, scope and validity dates | A logo with no number | Compliance refusal at the port or on site |
| Fabrication control | Equipment list plus welding procedure plus inspection plan | “Strict quality control” | Rework of members after arrival |
| Customization | Approved drawing with project dimensions, openings, wall base and insulation | Brochure options with no drawing | On-site modification of panels and openings |
| Load design | Signed design basis naming code, edition and load values | “Up to industry standard” | Foundation redesign and structural remediation |
| Delivery assurance | Production slot, packing list, document set, delay clause | Lead time quoted without a start date | Programme slip and disputed liability |
Frequently asked questions
Which certifications should a prefabricated steel building supplier show before an order?
Ask for the certificate number, issuing body, standard, scope wording and validity dates, not a logo. Foshan Ganyo Steel Structure Co., Ltd. holds an ICR verification of conformity, certificate ICR/VC/HM2603118, issued under CPR (EU) 305/2011 and EN 1090-1:2009+A1:2011 / EN 1090-2:2018+A1:2024, valid from 2026-03-10 to 2031-03-09, with a scope covering prefabricated steel structure buildings in Q355B or Q235B steel, C steel and 840# corrugated steel sheet. The company also holds an IAF-registered quality management certificate, 50323Q2126R0S, to GB/T19001-2016/ISO9001:2015. Match the scope wording to the building you are buying.
Can dimensions, wall type and insulation be engineered per project rather than bought off the shelf?
They can, and the quotation should prove it. Ganyo documents custom dimensions in length × width × height in millimetres, custom door and window quantity and size, a brick wall base at 1.2 m or 1.5 m, and insulation selected from EPS, fiberglass wool, rock wool, PU panel or plain steel sheet, with an optional crane system sized to the required lifting weight and height. Ask for the approved drawing that shows each of these values as project-specific numbers, and treat any option that exists only in the brochure as unconfirmed.
What actually drives the quotation for a prefabricated steel building?
Scope, not a list price. The variables that change a quotation are steel grade and tonnage (Q355B or Q235B), span and height, single-storey versus multi-storey framing, wall type including a 1.2 m or 1.5 m brick base, insulation panel type, door and window count, crane capacity and lifting height, and the building services package. Ganyo quotes per project with a 200 m² minimum order quantity, so the audit output should be a scoped bill of quantities and a fixed technical annex rather than a per-square-metre estimate.
How can a buyer validate quality before full production begins?
Validate on documents and on a first-article check. Request the approved fabrication drawings, mill certificates for the quoted grades, the welding and surface-treatment procedure, and the inspection plan. Ganyo documents 100% pre-shipment factory inspection and testing, and its after-sales package provides drawings, pictures and video for reference and installation guidance. A pre-production sample or first-article review fixes tolerances, panel joints and connection details before the full batch is fabricated, which is far cheaper than correcting them after shipment.
What lead time and delivery terms should be written into the contract?
Ganyo documents a 30–45 day lead time, a monthly capacity of 1,000–2,000 tonnes and a reported annual steel structure output of 20,000 tonnes; confirm which product scope each figure covers and fix the start of the lead time as drawing approval rather than deposit. Tie delivery assurance to a marked packing list, a documentation set, named Incoterms and port, an inspection right before shipment and a delay clause. For a project-specific quotation, current catalogue and factory audit arrangement, contact lizzy@ganyosteelbuilding.com or message +86 13516623561 on WhatsApp.
Conclusion: an audit produces documents, not impressions
A prefabricated steel building supplier is verified when four things are on paper: the entity that will fabricate, the steel grades that will be used, the drawing that carries your customization, and the design basis that names your code and your loads. Delivery assurance is the fifth document — the one that converts a 30–45 day lead time into a dated production slot, a packing list, a documentation package and a consequence for delay.
Run the same eight stages on the next order. The pattern is repeatable, the evidence pack is cumulative, and each audit shortens the next one. What changes project by project is only the input: whether the site is tropical, coastal, high-humidity, seismic, or all four at once.
Audit before you order
Foshan Ganyo Steel Structure Co., Ltd. supplies prefabricated steel workshop and warehouse buildings, multi-storey steel structure buildings, and custom prefabricated steel garages and sheds to buyers in Africa, Southeast Asia and South America. Request the technical annex, approved drawing sample and inspection documentation for your project.
Email: lizzy@ganyosteelbuilding.com | WhatsApp: +86 13516623561
Website: ganyosteelhouse.com
Download the product catalogue: Ganyo Steel Structure brochure (PDF)
Have Questions or Need More Details?
Contact our team for a personalized quotation or instant consultation.
Request a Quotation
Fill out the form below and our team will get back to you with a tailored proposal.
WhatsApp Direct Chat
Prefer to chat in real-time? Message us on WhatsApp for instant assistance & quick answers.
- Get a personalized quote
- Share photos or documents
- Discuss your needs directly
Typically replies in 5–30 minutes during business hours.