Single-Story vs Multi-Story Steel Buildings: How to Choose
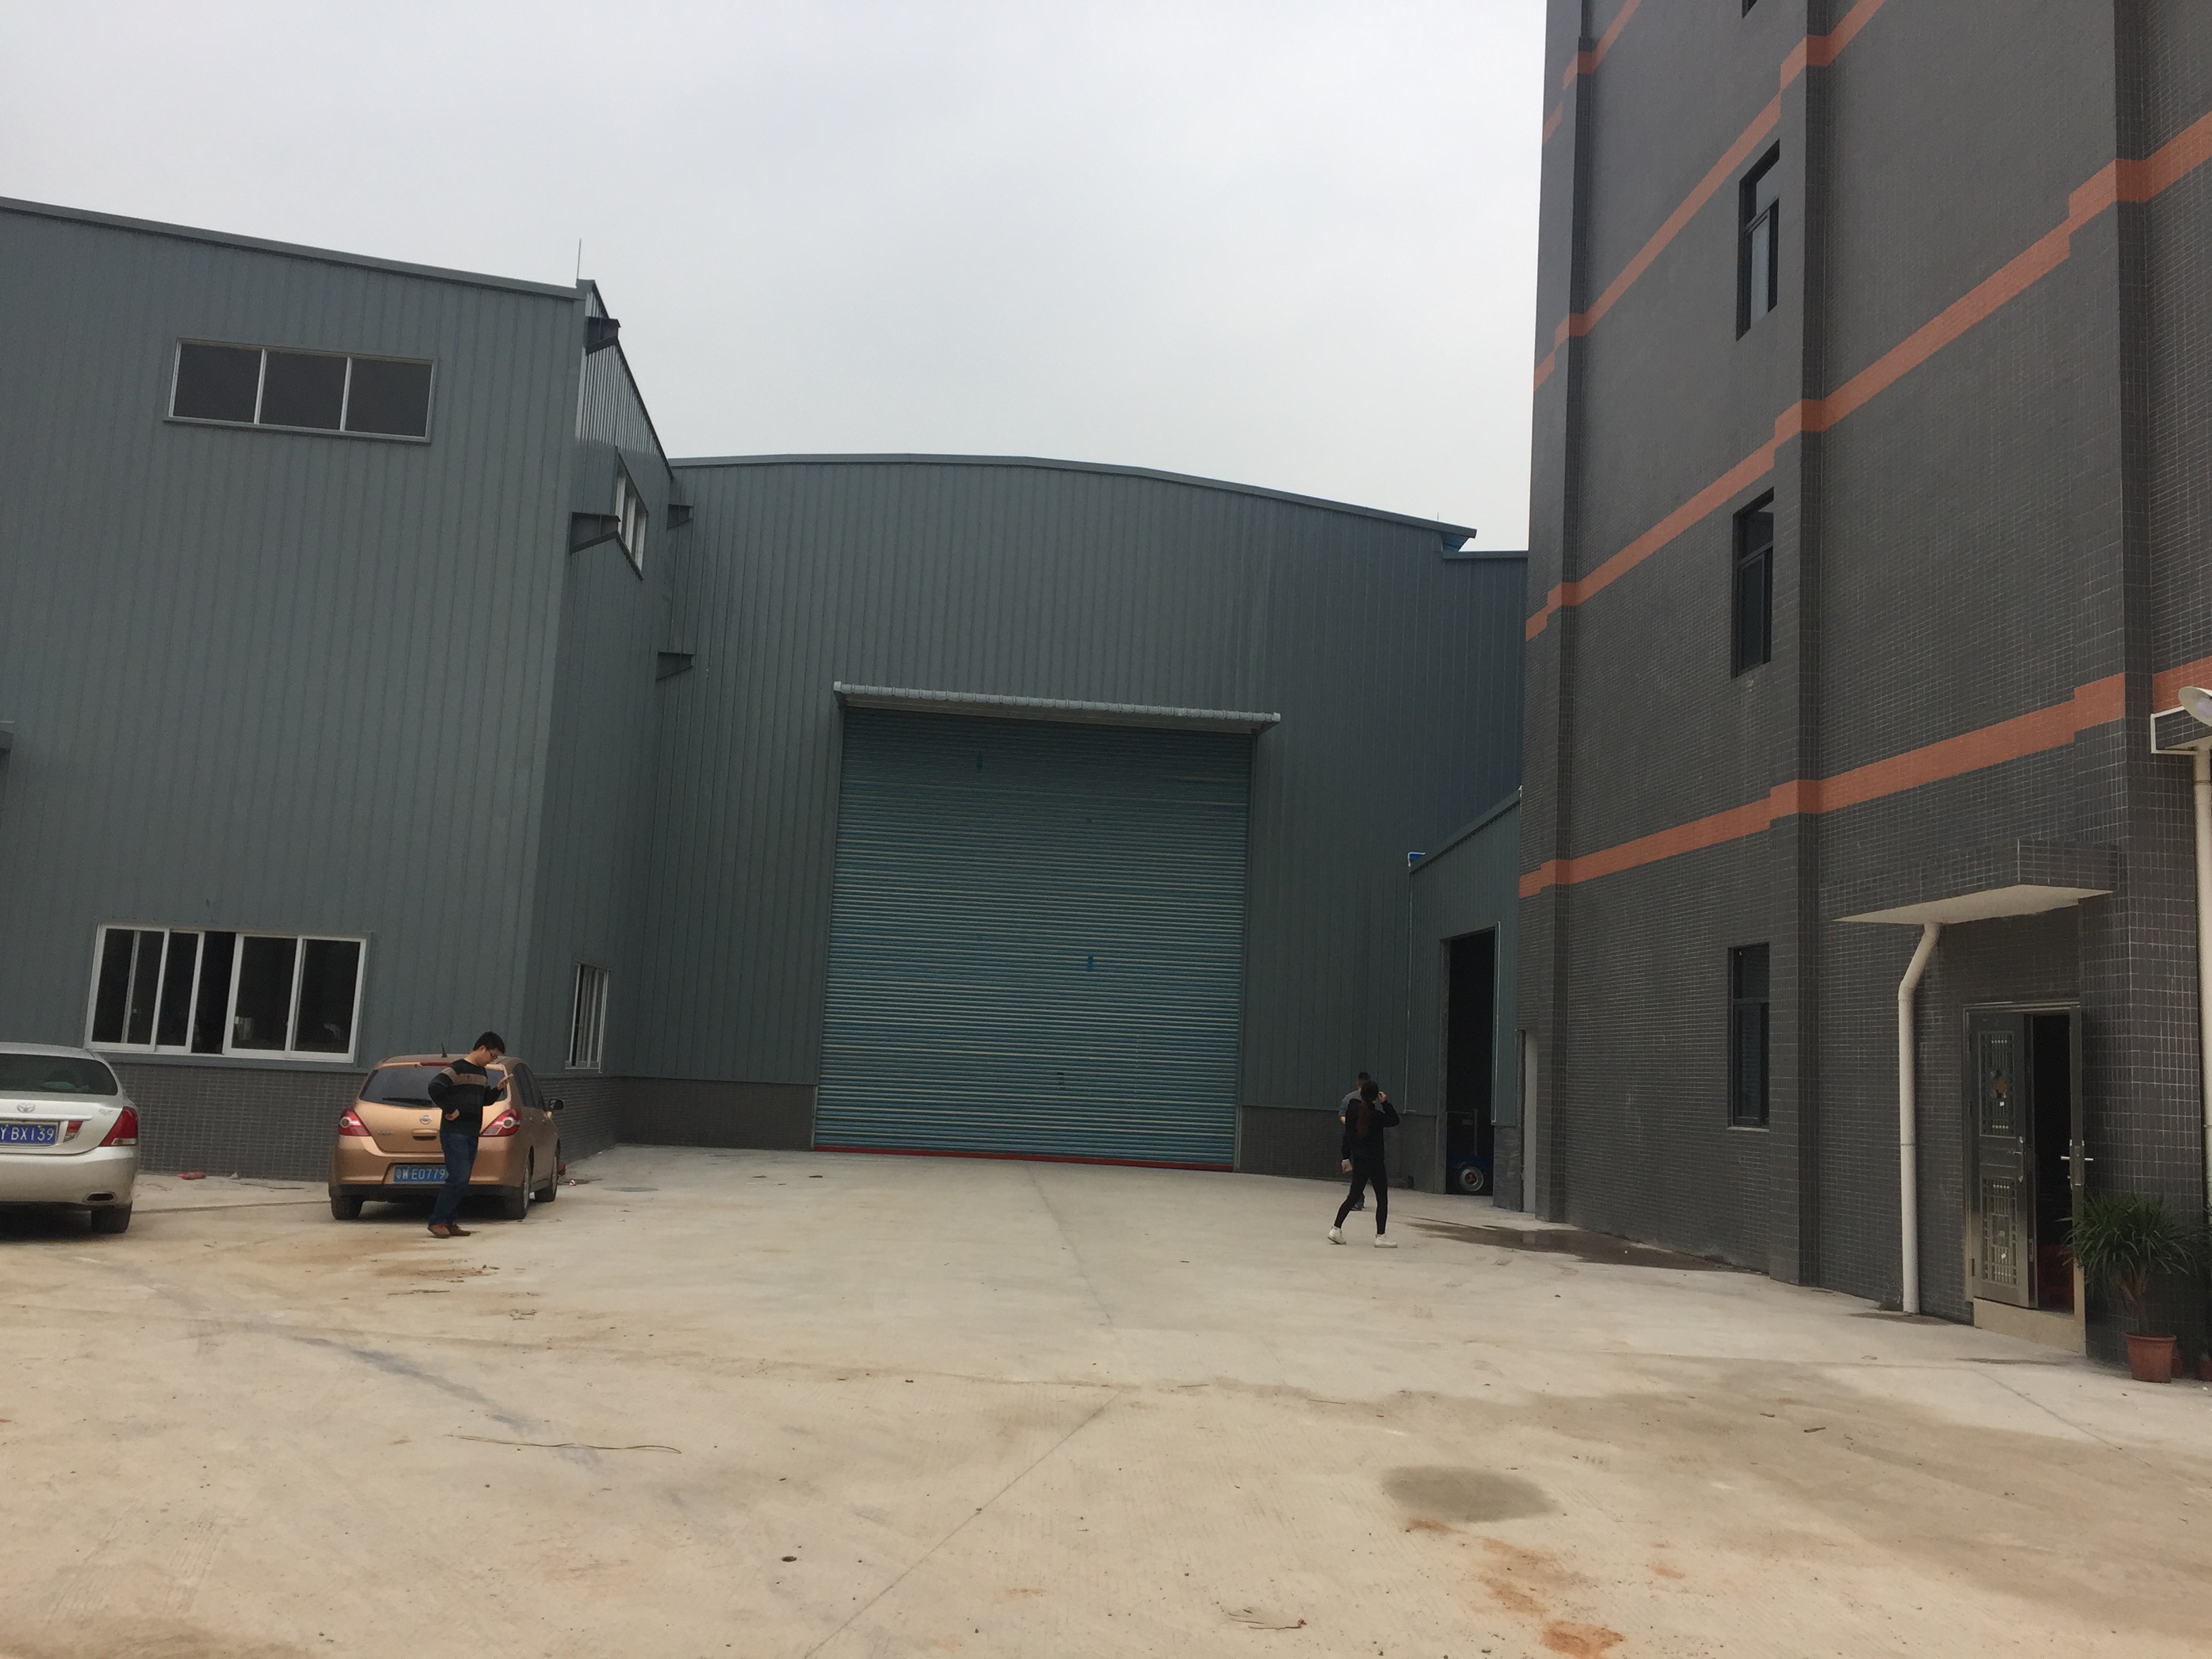
Multi-story steel structure building — a vertical layout that multiplies usable floor area on a fixed plot.
A single-story prefabricated steel workshop is usually the faster and more straightforward answer when the site has room to grow outward: one clear-span volume, one roof, one envelope, and cranes that sit on a single runway level. A multi-story steel structure building becomes the better answer when the land footprint is fixed, land cost is high, or the production flow can be split across vertical levels. Both are engineered steel frames built from Q355B or Q235B steel, so the decision is rarely about which one is stronger — it is about the column grid, the load path, the crane envelope, and the compliance layer the owner is willing to manage.
This guide is written for industrial project owners in manufacturing, logistics and agriculture. It walks through the space-planning logic, the load and code inputs that must be fixed before fabrication, and the point at which vertical expansion stops being an option and starts being a liability.
The Core Problem: One Plot, Two Growth Paths
The decision usually appears at the same moment in a project: the buyer has a plot boundary, a target production or storage volume, and a budget range. Adding horizontal bays is the intuitive path, but it only works while land is available. Stacking floors is the intuitive alternative, but it changes what the structure has to carry, how it must be protected against fire, and how easily it can be extended later.
The problem is not choosing a building type. The problem is choosing a footprint strategy that will still fit the business five years from now. A single-story workshop extended sideways is a low-risk operation, but it consumes land. A multi-story frame preserves land, yet it locks the owner into a column grid and a foundation design that are expensive to change after the steel is erected.
Practical rule: choose single-story when land is available and the process is horizontal. Choose multi-story when the plot is fixed, land is costly, or the workflow can be genuinely zoned by level — not when vertical stacking is only being used to delay a real capacity decision.
Industry Background: Why Vertical Steel Is Moving Up the Agenda
Steel construction is expanding faster than the general construction market in many of the regions where new industrial capacity is being added. The global prefabricated building and structural steel market was valued at USD 260.6 billion in 2025 (IMARC Group), while the narrower pre-engineered metal building segment reached USD 44.1 billion in 2025 and is projected to reach USD 87.0 billion by 2033 (Grand View Research). The two figures measure different definitions of the same category, so they should be read as a range rather than a single number.
Growth is concentrated where industrial land is scarce and construction speed matters. The Middle East and Africa steel building market is expected to grow by USD 300.4 million during 2025–2030 at a CAGR of 4.1% (Technavio). On the supply side, Africa’s overall steel production reached approximately 39.49 million tons in 2023, with projections to reach 51.86 million tons by 2032 (World Steel Association), which supports local availability of structural sections and secondary members.
These conditions push buyers toward two opposite answers on the same site. In logistics parks and urban industrial zones, vertical expansion is often the only way to add floor area. In agricultural and heavy-manufacturing districts, a single-story clear-span workshop remains the more efficient and more expandable format.
The Decision Framework: Five Variables That Settle the Choice
1. Space strategy: clear span versus stacked floor area
A single-story prefabricated steel workshop provides one large column-free interior. The span, bay spacing, height and layout are customized to the project (dimensions are specified in mm as Length × Width × Height), which is what makes long production lines, wide racking aisles and hangar-scale openings possible.
A multi-story steel structure building trades that single volume for repeated floor plates on the same footprint. The advantage is floor area per square meter of land; the cost is a tighter column grid, because every column now carries the loads of the floors above it.
2. Load path and foundation behaviour
In a single-story frame, roof and wind loads travel down independent columns into relatively simple pad or strip footings. In a multi-story frame, loads accumulate floor by floor, so column sections, beam connections and foundations all have to be engineered for the total vertical load rather than a single roof level.
That accumulation is not automatically a disadvantage. Because a steel frame is lightweight relative to concrete, it can reduce foundation load on weak ground. In Senegal, a multi-storey steel structure of 5,130 m² was specified partly for expansive soil adaptation, where lightweight steel reduces foundation load and keeps the structure stable on expansive clay and poor ground.
3. Crane and handling systems
Crane systems are optional on both routes and are configured to the required lifting weight and height. On a single-story workshop, the crane runway typically runs at one elevation along the columns, which keeps the structural interface simple and the full height of the building usable.
On a multi-story building, lifting equipment has to be planned per level. A crane or hoist serving an upper floor transfers dynamic loads into a frame that is already carrying floor loads, so the supporting structure must be engineered for that combination from the start. Adding a crane after the frame is erected is normally a redesign, not an accessory purchase.
4. Code, wind, snow, seismic and fire
Wind load, snow load and seismic resistance are customized inputs on both building types and are set by the building code of the project location, not by the supplier. The difference is the number of compliance layers each route triggers. A single-story building typically resolves one envelope. A multi-story project adds storey-drift control, stair and egress requirements, and a fire-resistance strategy for the structure — a two-hour fire rating for structural elements is a common threshold in multi-storey construction, which is why the fire-protection method must be confirmed with the local authority before steel fabrication begins.
Market-specific standards also apply. Structural steel placed on the EU market must be CE marked under EN 1090-1 (DNV), while AISC 360-22 is the primary specification for structural steel building design and construction in North America.
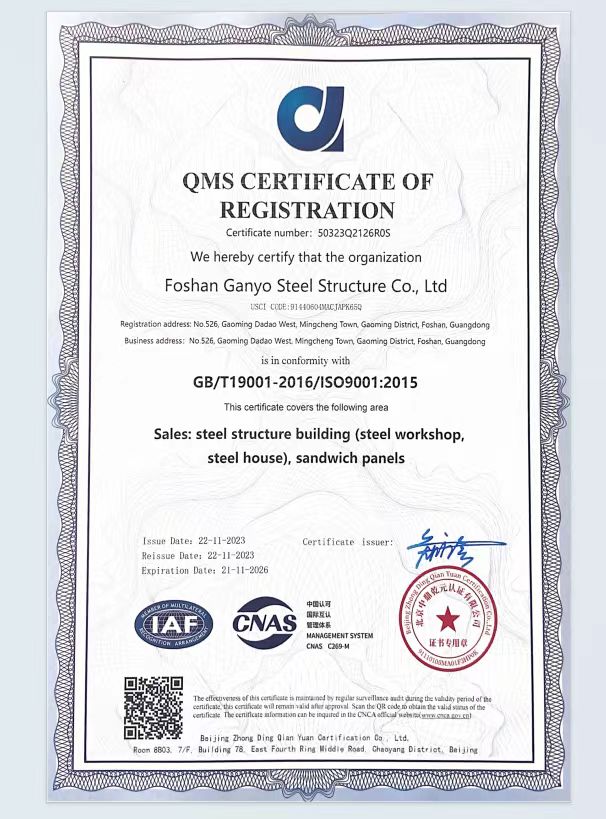
Quality management certification supports consistent fabrication of both single-story and multi-story steel frames.
5. Future flexibility and expansion reserve
Single-story buildings expand horizontally: another bay, another span, or a second independent structure on adjacent land. Multi-story buildings expand vertically, but only if the original frame and foundations were designed with that reserve. If they were not, the realistic expansion path is a separate building, not an extra floor.
The design decision to make early is therefore not “how many floors do I need now”, but “will I ever need another floor, and can the foundation carry it”.
Step-by-Step: How to Choose in Seven Steps
- Map the process flow and the vertical zoning. Decide whether production, storage, office and utilities can physically be separated by level. If the answer is no, the single-story route is the honest option.
- Fix the column grid and the required clear span. Long production lines, wide racking and large door openings push the design toward a single-story clear-span frame; a tighter grid is acceptable in multi-story layouts.
- Define the load requirement. List roof loads, crane loads (lifting weight and height), floor loads and any future mezzanine. In multi-story projects, state whether a later floor or crane is possible, because the foundation must be sized for it before construction starts.
- Set the environmental envelope. Provide the project location so wind load, snow load and seismic resistance can be customized to the local building code. For humid, coastal or tropical sites, specify hot-dip galvanized secondary members and an anti-corrosion coating system — the Cameroon project used H steel portal frames, thermal insulation sandwich panels, professional waterproof and anti-corrosion treatment, and hot-dip galvanized secondary parts for a tropical rainforest climate.
- Resolve the compliance layer before fabrication. Confirm the fire-resistance requirement (a two-hour rating is a frequent threshold for multi-storey structural elements), the egress strategy, and whether CE marking under EN 1090-1 or another market-specific certification is required for the destination country.
- Select insulation and cladding. Insulation is optional and available as EPS, fiberglass wool, rock wool, PU panel or plain steel sheet. Brick wall height is also customizable (1.2 m or 1.5 m options), which affects both appearance and moisture performance at the base of the envelope.
- Plan the fabrication and drawing interface. Agree on the structural drawings, the shipping plan and the site assembly sequence before production, so components arrive in the order the site can install them.
Comparison Table: Single-Story vs. Multi-Story Steel Buildings
| Decision factor | Single-story prefabricated steel workshop | Multi-story steel structure building |
|---|---|---|
| Space strategy | One clear-span volume; dimensions customized as Length × Width × Height in mm | Repeated floor plates on the same footprint; vertical zoning of production, storage and office |
| Column grid | Wide spans, column-free interior for long lines and large doors | Tighter grid; columns repeat per floor to carry accumulated loads |
| Load path | Roof and wind loads to independent columns and simple footings | Loads accumulate floor by floor; columns, beams and foundations sized for total vertical load |
| Foundation behaviour | Lightweight frame on straightforward pad or strip footings | Lightweight steel can reduce foundation load on weak ground — used for expansive soil adaptation in Senegal |
| Crane system | Optional crane with lifting weight and height as required; one runway elevation | Optional crane or hoist planned per level; frame engineered for combined dynamic and floor loads |
| Design inputs | Wind load, snow load and seismic resistance customized per local building code | Same inputs plus storey-drift control and inter-storey deformation |
| Fire and compliance | Usually one envelope to resolve | Fire-resistance rating commonly required — a two-hour rating is a frequent local threshold — plus egress and stair requirements |
| Insulation options | EPS, fiberglass wool, rock wool, PU panel or plain steel sheet; brick wall height 1.2 m / 1.5 m optional | Same insulation families applied per envelope, plus floor systems and stair cores |
| Build sequence | Off-site fabrication, fast single-envelope assembly | Floors follow the frame, so sequence is longer — but still faster than cast-in-place concrete (Senegal: 40% faster than concrete) |
| Expansion path | Horizontal — add bays or a second independent building | Vertical only if frame and foundation were designed with reserve |
| Typical best fit | Manufacturing lines, warehousing, hangars, agricultural sheds, cold storage | Constrained plots, multi-process factories, production plus office, logistics near expensive land |
What This Looks Like in Practice
Single-story, humid tropical climate: 2,184 m² in Cameroon
For a workshop and warehouse in Cameroon, the structure was designed specifically for a tropical rainforest climate with high temperature, high humidity and heavy rainfall. The specification combined an H steel portal frame, thermal insulation sandwich panels, professional waterproof and anti-corrosion treatment, and hot-dip galvanized secondary parts. All components were factory made with 100% pre-shipment full inspection, packed modularly for sea shipment, and the design left room for a crane and future expansion. The project achieved stable operation.
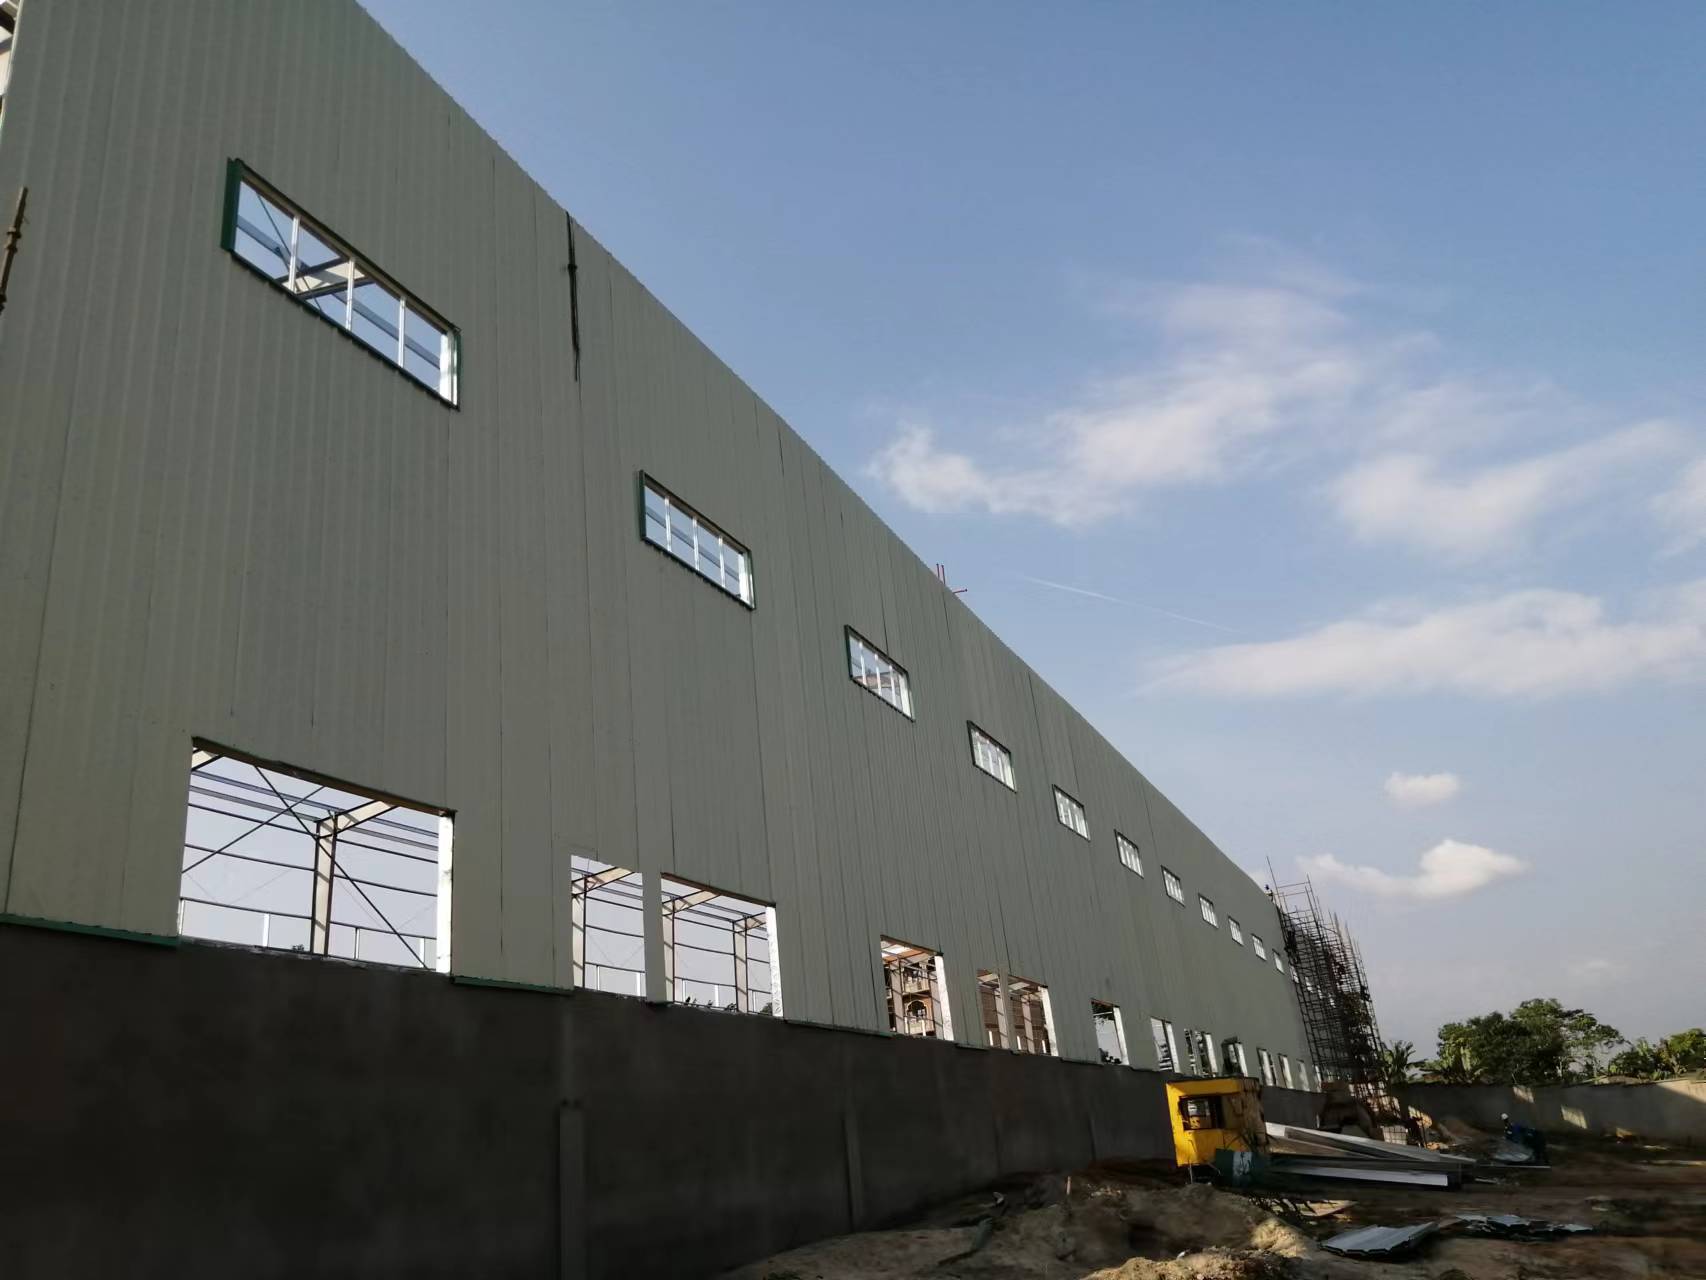
Single-story prefabricated steel workshop in Cameroon, detailed for tropical rainforest conditions.
Single-story, heavy span: 1,800 m² in Angola
An industrial client in Angola required a workshop and warehouse that could handle tropical high temperature, heavy rainfall and strong wind. The design used a portal frame with H-section steel and a large-span, column-free interior. Steel components were factory prefabricated using CNC cutting, laser cutting and submerged arc welding, with shot blasting rust removal and multi-layer anti-corrosion painting; purlins and secondary members were hot-dip galvanized. The designed service life was 50 years.
Single-story, engineered to a foreign standard: 2,000 m² in Australia
A 2,000 m² workshop and warehouse project was engineered to Australian standards, with wind and fire resistance, anti-corrosion and termite-proof design, large clear column-free spans, and a cost-effective foundation. Customer feedback indicated stable operation and low maintenance, with a design life of 50 years — a useful reference point for buyers who must satisfy a local standard rather than only a supplier specification.
Multi-story, space-constrained plot: 5,130 m² in Senegal
The clearest case for going vertical is a fixed plot with a growing programme. A 5,130 m² multi-storey steel structure was built for warehouse and workshop use, fabricated off-site and assembled on-site 40% faster than concrete. The design addressed tropical humidity and coastal corrosion with hot-dip galvanized steel, used lightweight steel for expansive soil adaptation, and organised production, warehouse and office functions across levels with flexible clear spans. The structure was designed for a 50-year lifespan and achieved stable operation.
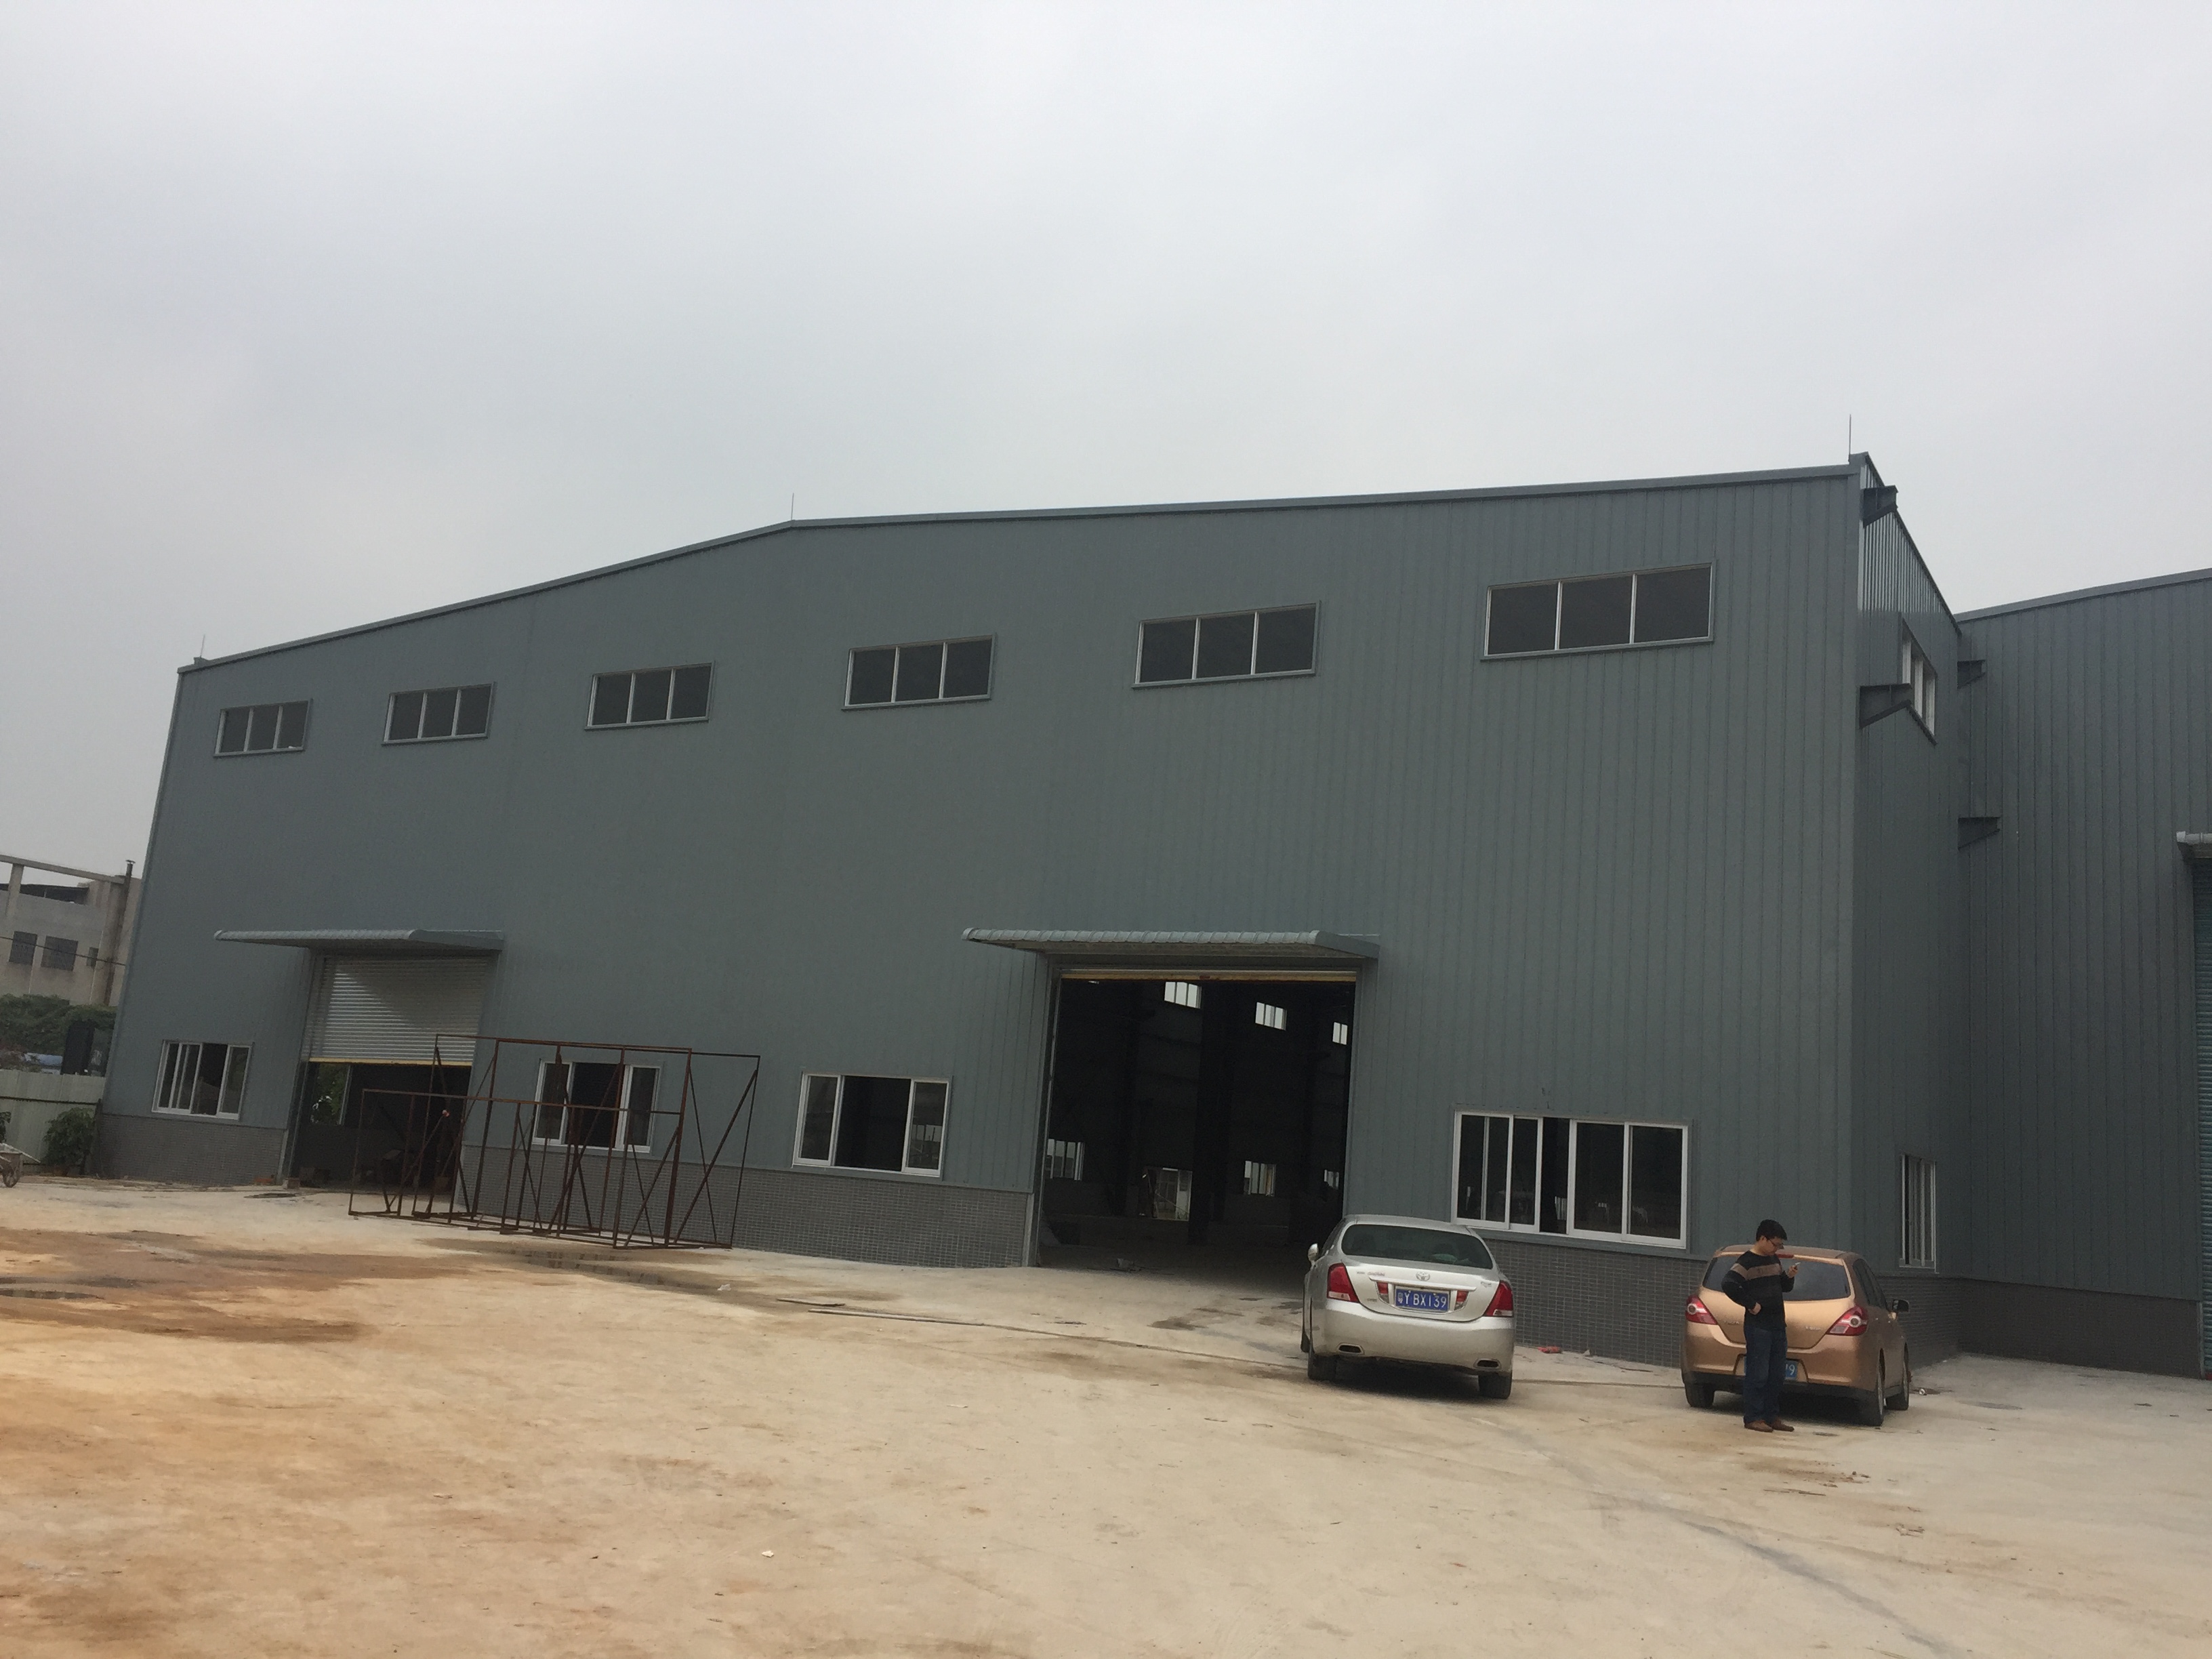
Multi-storey steel structure in Senegal — vertical production, warehouse and office layout on a constrained plot.
Pattern across these projects: the climate, the plot and the crane requirement drove the building type. Standard, locally oriented steel grades followed afterwards. Choosing the type first and the specification second is the sequence that avoids expensive redesign.
How Ganyo Supports Both Routes
Foshan Ganyo Steel Structure Co., Ltd. is a steel structure manufacturer based in Gaoming District, Foshan City, Guangdong Province, China, operating as a manufacturer and custom OEM/ODM service provider. The company was founded in 2023 and produces prefabricated steel workshop and prefabricated steel warehouse buildings, multi-story steel structure buildings, and custom prefabricated steel garage / steel shed structures, with an annual steel structure output of 20,000 tons and an R&D team of 12 engineers.
Because both building types come from the same fabrication process, the choice between them is an engineering conversation rather than a sourcing problem. Customization covers size, colour and purpose; walls can be brick at 1.2 m or 1.5 m height; insulation can be EPS, fiberglass wool, rock wool, PU panel or plain steel sheet; doors, windows and crane systems are specified to requirement. Monthly capacity runs from 1,000 to 2,000 tons, with a minimum order quantity of 200 m² and a lead time of 30–45 days.
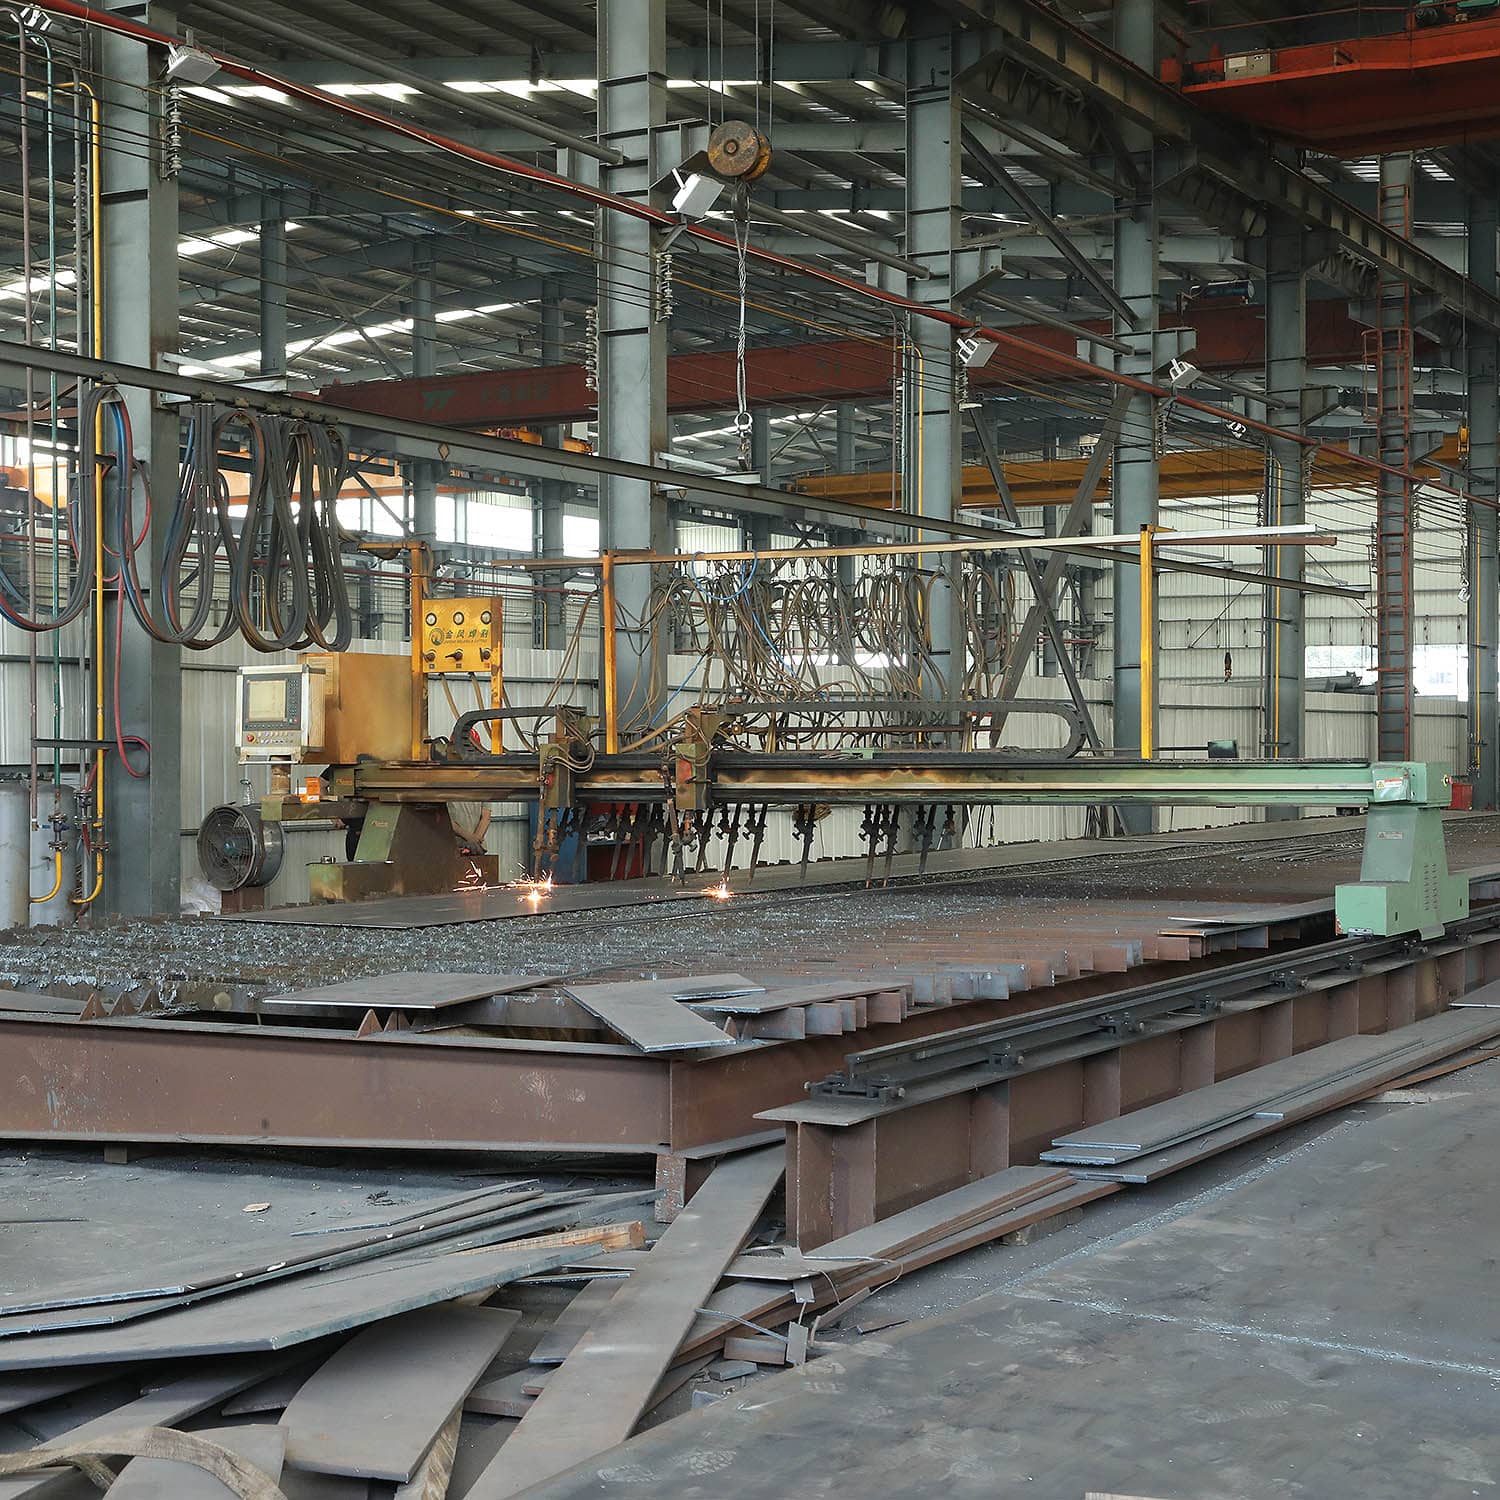
CNC cutting is one of the fabrication steps behind both single-story and multi-story steel structures.
Quality control is applied uniformly: pre-shipment 100% factory inspection and testing before dispatch. Certification includes Verification of Conformity ICR/VC/HM2603118 issued by ICR under CPR (EU) 305/2011, EN 1090-1:2009+A1:2011 and EN 1090-2:2018+A1:2024, covering prefabricated steel structure buildings in Q355B or Q235B steel, C steel and 840# corrugated steel sheet, valid until 9 March 2031. The company also holds ISO 9001 quality management system certificate 50323Q2126R0S (GB/T19001-2016 / ISO 9001:2015) covering steel structure buildings and sandwich panels. Products are exported to more than 60 countries across Asia, Africa and South America, with a 100% export ratio concentrated on Africa, Southeast Asia and South America, mainly countries under the Belt and Road Initiative.
After-sales support includes drawings, pictures and video for reference and installation guidance, which matters most on multi-story projects where the assembly sequence is longer and less forgiving.
Frequently Asked Questions
What building code and load requirements apply to single-story versus multi-story steel buildings?
Both building types must be designed to the building code of the project location, but they trigger different numbers of compliance layers. Wind load, snow load and seismic resistance are customized to the local code on both. Multi-story buildings additionally require storey-drift control, stair and egress design, and a fire-resistance strategy; a two-hour fire rating for structural elements is a common threshold in multi-storey construction, so the fire-protection method should be confirmed with the local authority before fabrication starts. Destination-market rules also apply: structural steel placed on the EU market must be CE marked under EN 1090-1, and AISC 360-22 is the primary design and construction specification in North America.
Can a single manufacturer engineer a clear-span workshop and a multi-story frame with cranes?
Yes, provided the load case is defined before design. Foshan Ganyo Steel Structure Co., Ltd. operates as a manufacturer and custom OEM/ODM service provider and supplies both prefabricated steel workshop and prefabricated steel warehouse buildings and multi-story steel structure buildings. Dimensions are customized in mm, the crane system is optional and specified by lifting weight and height, insulation can be EPS, fiberglass wool, rock wool, PU panel or plain steel sheet, and brick wall height can be set at 1.2 m or 1.5 m. The company runs an R&D team of 12 engineers with an annual steel structure output of 20,000 tons and monthly capacity of 1,000–2,000 tons.
Does a multi-story steel building cost more than a single-story workshop?
They are quoted differently because the cost drivers differ. A single-story project is driven mainly by steel tonnage for the frame and cladding, foundation design and the number of openings. A multi-story project adds floor systems, stairs, fire protection and a longer assembly sequence, and the frame has to carry accumulated vertical loads, which changes section sizes. Crane requirements also affect quantity. Ganyo issues project quotations rather than list pricing, with standard terms of FOB delivery, a 30/70 payment structure and a minimum order quantity of 200 m². Comparing the two routes on steel weight alone will mislead — the parallel comparison is cost per usable square meter of floor area, not cost per square meter of land.
How can a buyer validate the design and quality before shipment?
Validation happens in two stages. First, the structural drawings are reviewed and confirmed against the site location, dimensions, load inputs and crane requirement, so the clear span, column grid and foundation interface are fixed before fabrication. Second, quality is verified through pre-shipment 100% factory inspection and testing, which is the acceptance criterion used for dispatch. After shipment, the manufacturer provides drawings, pictures and video for reference and installation guidance so the site team can follow the intended assembly sequence. For a multi-story project, the drawing review stage is where fire protection, stair layout and floor loading are resolved.
What is the lead time and minimum order quantity for a prefabricated steel building?
Ganyo's standard lead time is 30–45 days and the minimum order quantity is 200 m², with FOB delivery terms and a 30/70 payment structure. Lead time is measured from confirmed drawings rather than from first enquiry, because the structural design, component list and packing plan must be frozen before production starts. If you are still deciding between a single-story workshop and a multi-story frame, the fastest next step is to send the site location, the required dimensions, the local wind, snow and seismic conditions, and whether a crane is needed — that information is enough to produce a comparison of both options and a project quotation. Contact Lizzy at lizzy@ganyosteelbuilding.com or via WhatsApp at +86 13516623561.
Conclusion: Decide the Footprint Before the Steel
The choice between a single-story prefabricated steel workshop and a multi-story steel structure building is settled by four inputs: whether the process can be zoned vertically, how much clear span the operation needs, what the crane and fire-compliance requirements are, and whether the foundation can carry a future floor. Land availability and land cost break the tie.
Both routes use the same steel families — Q355B or Q235B — and the same insulation and cladding options, so neither is technically superior in general. Printed specifications rarely capture that; the site and the load case do. Reviewing the environmental envelope, the crane interface and the compliance layer with a fabricator before drawings are issued is what keeps a fast prefabricated project from turning into a redesign.
Plan Your Steel Building With a Project Quotation
Send your site location, dimensions, local load conditions and crane requirement to lizzy@ganyosteelbuilding.com, or message WhatsApp +86 13516623561. You can also download the full product brochure (PDF) or visit ganyosteelhouse.com to review prefabricated steel workshop, warehouse and multi-story steel structure solutions.
Foshan Ganyo Steel Structure Co., Ltd. — Changyaogang Development Zone, Lutang Village, Yanghe Town, Gaoming District, Foshan City, Guangdong Province, China.
Have Questions or Need More Details?
Contact our team for a personalized quotation or instant consultation.
Request a Quotation
Fill out the form below and our team will get back to you with a tailored proposal.
WhatsApp Direct Chat
Prefer to chat in real-time? Message us on WhatsApp for instant assistance & quick answers.
- Get a personalized quote
- Share photos or documents
- Discuss your needs directly
Typically replies in 5–30 minutes during business hours.