Prefabricated Steel Buildings 101: Workshop, Warehouse, Garage, and Multi-Story Systems Explained
Prefabricated Steel Buildings 101: Workshop, Warehouse, Garage, and Multi-Story Systems Explained
A prefabricated steel building is a structure whose primary frame is manufactured in a factory and erected on site with bolted connections. Under that one label sit four commercially different systems: the single-storey steel workshop or warehouse, the multi-storey steel structure, the clear-span steel garage or shed, and the heavy steel structure built to carry crane loads. They are chosen for different reasons, engineered to different rules and protected against corrosion in different ways. This guide explains what separates them, so a first-time buyer can match a project to the right building type before a single drawing is issued.
Problem Definition: Prefabricated Steel Building Is a Category, Not a Specification
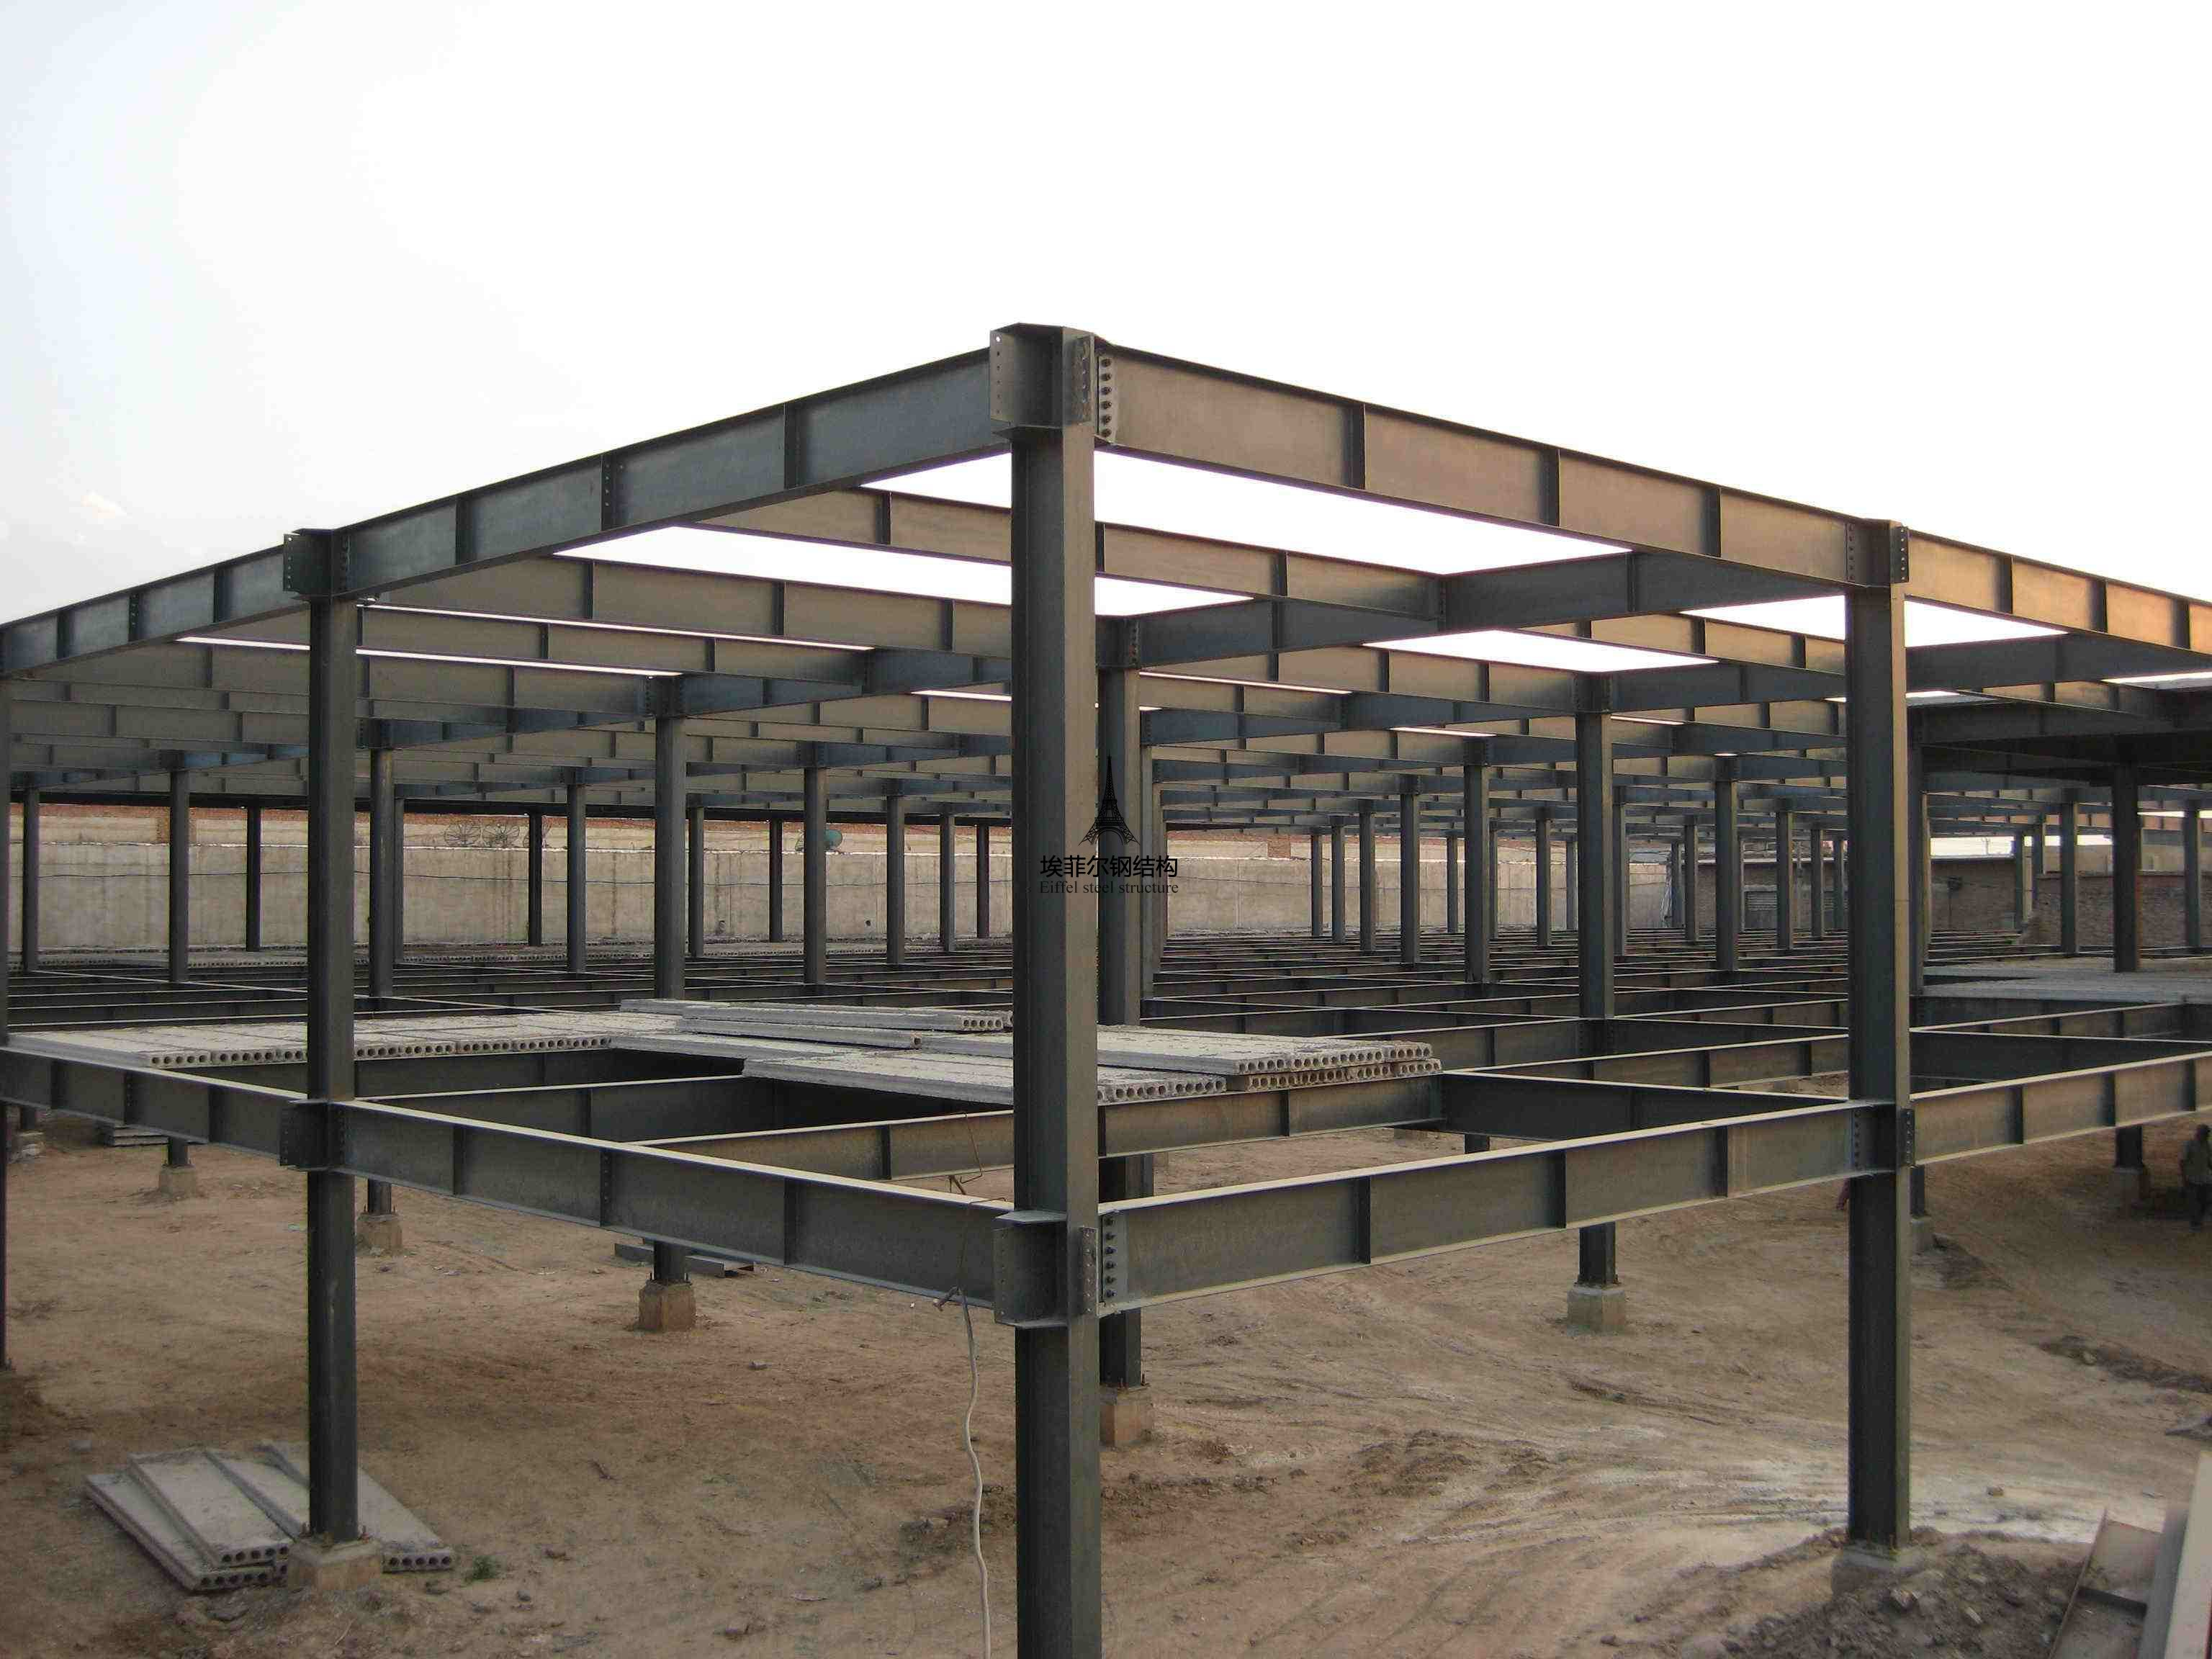
Prefabricated steel buildings are structures whose primary frame — columns, beams, rafters and bracing — is designed, fabricated, finished and marked in a factory, then assembled on site with bolted connections instead of cast-in-place concrete. The term describes a manufacturing method, not a product specification. A logistics warehouse, a three-level commercial building and a private equipment shed can all be correctly described as prefabricated steel buildings, yet they share almost no structural logic.
Four decisions separate them, and all four are locked in before fabrication starts:
- Span and column spacing. Steel is selected largely for its spanning advantage: large spans with wide column spacing and no extra interior columns create an unobstructed interior. A buyer who specifies only a floor area may receive a frame that meets the area but not the clear-span requirement, and interior columns cannot simply be removed afterwards.
- Crane provision. A crane runway imposes additional vertical and horizontal loads on the columns and the foundations. It has to be designed in from the beginning.
- Envelope and insulation. An uninsulated workshop envelope, an insulated prefabricated steel warehouse and a cold storage steel building require different panel systems and carry different condensation risks.
- Local code loads. Wind, snow, seismic and corrosion conditions are defined by the building code of the project location, not by the supplier standard design.
Getting the system wrong costs more than getting the price wrong. Adding a crane to a frame that was not designed for one means re-fabricating columns and reworking foundations. A frame engineered for one wind zone cannot be shipped to a high-seismic site without re-engineering. The first commercial question is therefore not cost per square metre, but which building type the project actually needs.
Industry Background: A Large Market With Very Different Regional Drivers
According to IMARC Group, the global prefabricated building and structural steel market was valued at USD 260.6 billion in 2025. Grand View Research values the narrower pre-engineered metal building segment at USD 44.1 billion in the same year and projects it to reach USD 87.0 billion by 2033. The two figures describe different scopes — prefabricated buildings are the broader category, pre-engineered metal buildings the sub-segment — so they should be read as separate measurements rather than competing claims.
Regional demand is the second signal. Technavio expects the Middle East and Africa steel building market to grow by USD 300.4 million between 2025 and 2030, at a CAGR of 4.1%. On the supply side, World Steel Association data put Africa total steel production at approximately 39.49 million tons in 2023, with projections of 51.86 million tons by 2032.
Two compliance layers run in parallel across these markets. Steel structures must be CE marked for the EU market, which requires certification according to EN 1090-1. In North America, the AISC 360 Specification is the primary standard for the design and construction of structural steel buildings. Supplier certification confirms that a factory can execute and document the work; it does not confirm that a specific building satisfies the wind, snow or seismic requirements of a specific site. Buyers need both.
Detailed Solution: The Four Prefabricated Steel Building Systems Explained
Four product families cover most prefabricated steel building enquiries. They are not interchangeable, and each one answers a different question about how the building will be used.
1. Prefabricated Steel Workshop and Warehouse Buildings
A single-storey clear-span steel frame is the workhorse of industrial construction. The system suits industrial plants, warehouses, workshops, logistics parks, large-span supermarkets, exhibition centres and emergency temporary buildings — applications where the value of the building is unobstructed floor area rather than the number of levels. The same clear-span logic is used for aircraft hangars and other large-volume structures.
Structurally, the priority is span. A steel frame delivers large column spacing with no extra interior columns, which keeps forklift routes, production lines and racking layouts flexible. It is also light: a steel building typically weighs only one half to one third of a comparable concrete building, which reduces the load transferred to the foundation and lowers base cost.
The envelope is where warehouse projects diverge. An uninsulated workshop and a temperature-controlled prefabricated steel warehouse are different purchases, and sandwich panel systems are the usual way that difference is delivered. Ganyo operates a light steel housing manufacturing factory with two advanced sandwich panel machines and an annual output of 300,000 square metres of sandwich panels. Coastal and high-humidity sites add a corrosion requirement on top, normally handled with hot dip galvanizing.
If the process involves lifting, a crane runway can be integrated into the same portal frame — but only when it is specified at the design stage. A steel workshop project that omits this step cannot recover it later without structural rework.
2. Multi-Storey Steel Structure Buildings
A multi-storey steel structure stacks steel columns and floor framing vertically. It is used for super high-rise buildings, commercial buildings and multi-level industrial buildings, and it is a genuinely different engineering problem from a tall single-storey warehouse.
The differences are worth stating plainly. Floor loading, floor vibration and fire protection become primary design drivers, and seismic demand matters more because the frame has height through which to dissipate energy. Steel behaviour helps here: high toughness and good ductility allow the structure to deform and dissipate energy during an earthquake rather than cracking, which is why steel frames are widely used in seismic regions.
The construction logic is the same as for single-storey work. Components are prefabricated in the factory, then delivered and assembled on site in a dry process that is not interrupted by excessive rain or snow. A multi-storey steel structure is not a warehouse with more levels, and a quotation for one cannot be assessed against a quotation for the other.
3. Custom Prefabricated Steel Garage and Steel Shed
At the small end of the range, the custom prefabricated steel garage and steel shed are clear-span structures used for vehicle parking, equipment and material storage, and agricultural or utility purposes. They are usually bought against a much shorter requirement list: footprint, access width, headroom and appearance.
This is also where the word custom earns its place. A garage or shed has to fit a site and an access pattern rather than a production process, so the frame is dimensioned around the actual plot and the vehicle or equipment that will use it. The advantages of steel carry over at this scale — light self-weight, fast dry assembly with fewer personnel, and steel that can be recycled after demolition.
The most common error in this category is buying a size rather than a structure. A footprint and a height are not a specification until wind and snow loads, corrosion class and door clearances are added to the drawing set.
4. Heavy Steel Structure Buildings With Crane Systems
When equipment has to be lifted inside the building, the project moves into heavy steel structure territory. These buildings carry heavier member sections and a crane runway designed integrally with the columns and the foundation, so the crane supplier and the structure designer have to work from the same load case.
Fabrication capability is the constraint that matters most here. Ganyo runs a large steel structure manufacturing factory equipped with automatic production lines, H-shaped steel automatic assembly machines and CNC flame cutting machines, producing 20,000 tons of steel structures per year and supported by a 12-engineer design and R&D team. For buyers, capacity in this category is not a marketing figure; it determines whether a heavy project can be produced on schedule.
Ganyo integrates steel structure design, research and development, production and installation services in one organisation, which means the drawing set, the fabrication files and the erection sequence come from the same source. That matters most on heavy steel structure buildings, where a drawing change during fabrication is the most expensive change available. Coastal or high-humidity sites should also specify the corrosion protection class at this stage.
Comparison Table: Matching Building Type to Project Requirement
Table 1 compares the four systems against the criteria that actually change the structural design: application, structural focus, crane provision, envelope and code drivers.
| Building system | Typical applications | Structural focus | Crane provision | Envelope and insulation | Main code drivers |
|---|---|---|---|---|---|
| Prefabricated steel workshop and warehouse | Industrial plants, warehouses, workshops, logistics parks, large-span supermarkets, exhibition centres, emergency temporary buildings | Single-storey clear-span frame; large column spacing with no extra interior columns | Optional crane runway designed into columns and foundation from the start | Sandwich panel envelope; insulated variants for cold storage and temperature-controlled use | Local wind, snow and seismic loads; corrosion class for coastal or high-humidity sites |
| Multi-storey steel structure | Super high-rise buildings, commercial buildings, multi-level industrial buildings | Steel columns and floor framing stacked vertically; floor loading governs | Not part of the standard configuration; crane provision is a single-storey requirement | Curtain wall or panel envelope; floor performance and fire protection govern | Local seismic design, fire protection requirements, wind loading at height |
| Custom prefabricated steel garage and steel shed | Vehicle parking, equipment and material storage, agricultural and utility buildings | Small-footprint clear-span frame dimensioned around the site | Not part of the standard configuration | Simple panel or sheet envelope | Local wind and snow loads; corrosion class |
| Heavy steel structure building with crane | Heavy industrial and process buildings where equipment lifting is required | Heavier member sections fabricated on automatic lines and CNC cutting equipment | Crane runway integrated at design stage | Project-specific envelope | Local code loads plus equipment and crane dynamics |
Table 1. Selection criteria for the four prefabricated steel building systems.
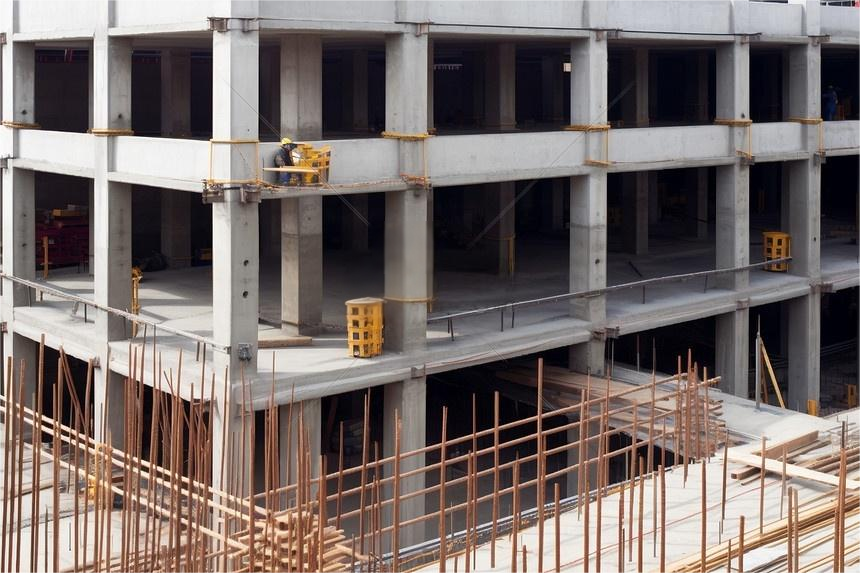
The second comparison that matters at decision stage is steel against conventional concrete and brick construction. Table 2 uses comparison data published for prefabricated steel building systems.
| Comparison point | Prefabricated steel structure | Traditional concrete and brick |
|---|---|---|
| Construction method | Factory prefabrication and on-site assembly; dry construction not affected by excessive rain and snow | Cast-in-place work, dependent on weather conditions |
| Construction period | On-site construction period shortened by 30% to 50%; overall project period cited as 50% to 70% shorter than alternatives | Longer construction cycle |
| Comprehensive cost | 10% to 20% lower, particularly in the base part | Higher comprehensive cost |
| Self-weight | Only 1/2 to 1/3 of a concrete building | Reference weight |
| Seismic behaviour | High toughness and good ductility; deforms to dissipate earthquake energy and is not easy to collapse | High rigidity, strong brittleness, prone to cracking and damage during earthquakes, poor ductility |
| End of life | 100% recyclable steel after demolition; minimal construction waste | Difficult to dismantle and recycle; poorer environmental friendliness |
| Interior layout | Large spans with wide column spacing and no extra columns, producing a spacious interior | Shorter spans and more columns |
Table 2. Comparison data between prefabricated steel structures and traditional concrete and brick buildings. Cost and schedule advantages depend on the specification, foundation conditions and the envelope selected.
Step-by-Step Breakdown: How to Map a Project to the Right System
Matching a project to the right prefabricated steel building system follows a fixed sequence. Skipping a step usually means returning to it later at higher cost.
- Define the function, not the floor area. Storage, production, vehicle parking and multi-level occupancy lead to different systems. The function also determines whether the building is an industrial steel warehouse, a steel workshop building or a commercial metal building.
- Fix the clear span and clear height. These two dimensions decide the frame depth and the column layout, and they are the numbers that cannot be changed after fabrication.
- Decide whether a crane is required. If a crane might be needed within the life of the building, design for it now. A crane runway cannot be retrofitted economically onto an unprepared frame.
- Choose the envelope and insulation level. An uninsulated workshop, an insulated warehouse and a cold storage steel building need different panel systems and different attention to condensation control.
- Map the local code loads. Wind, snow, seismic and corrosion conditions are defined by the local code for the actual site, not by a supplier standard design.
- Confirm the steel grade and connection design on the drawings. Whether a frame is specified in a grade such as Q235B or Q355B is an engineering decision driven by load, span and seismic demand, and it should be traceable in the approved steel structure drawing design before fabrication begins.
- Define the corrosion protection class. Coastal, high-salt and high-humidity sites typically call for hot dip galvanizing.
- Approve shop drawings, then fabricate, ship and erect. Because the process is dry assembly and not affected by excessive rain or snow, the on-site construction period is reduced by 30% to 50% compared with conventional methods.
Use Cases: How the Four Systems Are Applied in Practice
Warehouse and logistics projects. The single-storey clear-span frame dominates this category. Buyers here care about usable floor area, aisle width and whether the envelope needs insulation for temperature-sensitive goods. This is the type of project where a prefabricated steel warehouse competes directly with a prefab industrial warehouse built from other structural materials, and where steel generally wins on schedule and span.
Manufacturing workshop buildings. A steel workshop building adds services to the structure: overhead lifting, machine foundations, ventilation and power routing. This is where crane provision and column spacing have to be agreed early, because production equipment is installed inside a fixed geometry.
Multi-storey commercial and industrial buildings. When land is limited and the programme needs vertical capacity, the multi-storey steel structure replaces a single-storey footprint. The engineering focus shifts to floor performance, fire protection and seismic design.
Garage, shed and utility structures. Smaller custom steel structure work covers vehicle parking, equipment storage and agricultural use. The purchase decision is usually made quickly, which is exactly why the wind, snow and corrosion requirements should be confirmed before the order is placed.
Export and regional projects. Ganyo main markets are Africa, Southeast Asia and South America, mainly covering countries under the Belt and Road Initiative, and its products are exported to more than 60 countries and regions across Asia, Africa and South America. Projects in these markets frequently combine a tight construction window with demanding coastal or high-humidity conditions, which makes the corrosion protection class as important as the frame design.
Limitations and Risk Control: What Steel Buildings Do Not Solve by Themselves
Steel is not a solution that removes every constraint, and buyers should know where the boundaries are before they purchase.
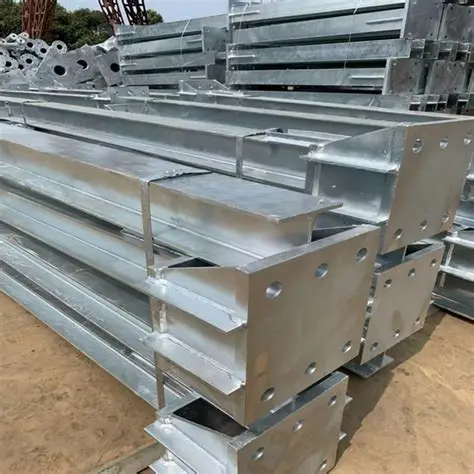
- Corrosion is the principal long-term risk. Coastal high-salt and high-humidity environments attack steel components. The control method is hot dip galvanizing: Ganyo applies 100% hot dip galvanizing to all steel components, uses third-party quality inspection of coating thickness, and provides long-term anti-corrosion warranty support.
- Maintenance is required. Steel structures require regular anti-corrosion and fire prevention maintenance. A steel building is not maintenance-free, and the maintenance programme should be planned from the start of the project rather than after the first inspection.
- Code assumptions must be correct. Certification under EN 1090-1 for the EU market or design to AISC 360 in North America addresses the fabrication and design framework; the site-specific wind, snow and seismic values still have to be mapped correctly.
- Prefabrication does not remove engineering. The schedule advantage comes from moving work into the factory, not from skipping design. A frame without a properly developed drawing set simply moves the risk to the site.
FAQ: Prefabricated Steel Building Decisions
What standards and local requirements apply to a prefabricated steel building?
Two layers apply at the same time. Steel structures must be CE marked for the EU market, which requires certification according to EN 1090-1, while in North America the AISC 360 Specification is the primary standard for the design and construction of structural steel buildings. The second layer is site-specific: the structure is designed to the wind, snow and seismic conditions defined by the local code for that location, and coastal or high-humidity sites add a corrosion requirement, normally addressed with hot dip galvanizing.
What types of prefabricated steel buildings can a specialist manufacturer supply?
Ganyo product lines cover prefabricated steel buildings, multi-storey steel structure buildings, prefabricated steel workshop and prefabricated steel warehouse buildings, and custom prefabricated steel garage or steel shed structures. The company integrates steel structure design, research and development, production and installation, with a 12-engineer design and R&D team and an annual steel structure output of 20,000 tons.
Is a prefabricated steel building cheaper than a concrete building?
On published comparison data, the comprehensive cost of a prefabricated steel structure is 10% to 20% lower than traditional concrete and brick construction, particularly in the base part, and the self-weight is only one half to one third of a concrete building. The on-site construction period is shortened by 30% to 50%, with the overall project period cited as 50% to 70% shorter than alternatives, because the work is factory prefabricated and assembled on site in a dry process that is not affected by excessive rain or snow. The final figure still depends on crane provision, insulation and corrosion protection specified for the project.
Can dimensions and configuration be customized for a specific project?
Yes. The custom prefabricated steel garage and steel shed product line is dimensioned around the actual site and access requirements, and the workshop, warehouse and multi-storey systems are engineered around the clear span, clear height, crane duty, insulation level and local code loads of the project. Because design and production sit in the same organisation, the drawing set and the fabrication files are developed together, and coastal projects can be specified with 100% hot dip galvanizing plus third-party inspection of coating thickness.
How long does a prefabricated steel building take to construct?
Factory prefabrication and on-site assembly shorten the on-site construction period by 30% to 50% compared with conventional methods, and the overall project period is cited as 50% to 70% shorter than alternatives, mainly because the process is dry construction that is not affected by excessive rain and snow. To receive an accurate assessment for a specific project, send the intended use, clear span, clear height, crane requirement (if any), site location and local load conditions to Ganyo at lizzy@ganyosteelbuilding.com or WhatsApp +86 13516623561, and request a quotation against your drawings.
Conclusion: Choose the System First, the Supplier Second
Prefabricated steel buildings are a family of systems rather than a single product. The workshop and warehouse frame delivers large clear spans for industrial, storage and logistics use. The multi-storey steel structure adds vertical capacity and shifts the design focus to floor performance, fire protection and seismic behaviour. The custom garage and shed cover small clear-span utility buildings. Heavy steel structure buildings with integrated crane runways serve process industries where equipment has to be lifted inside the building. Across all four, the steel grade, span, insulation, crane provision and corrosion class are decided long before a quotation is issued.
The practical sequence is straightforward: define the function, fix the span and height, decide the crane, select the envelope, map the local wind, snow and seismic loads, confirm the steel grade on the drawings, and set the corrosion protection class. Buyers who work through those steps can compare quotations on equal terms instead of comparing four different buildings.
About the manufacturer
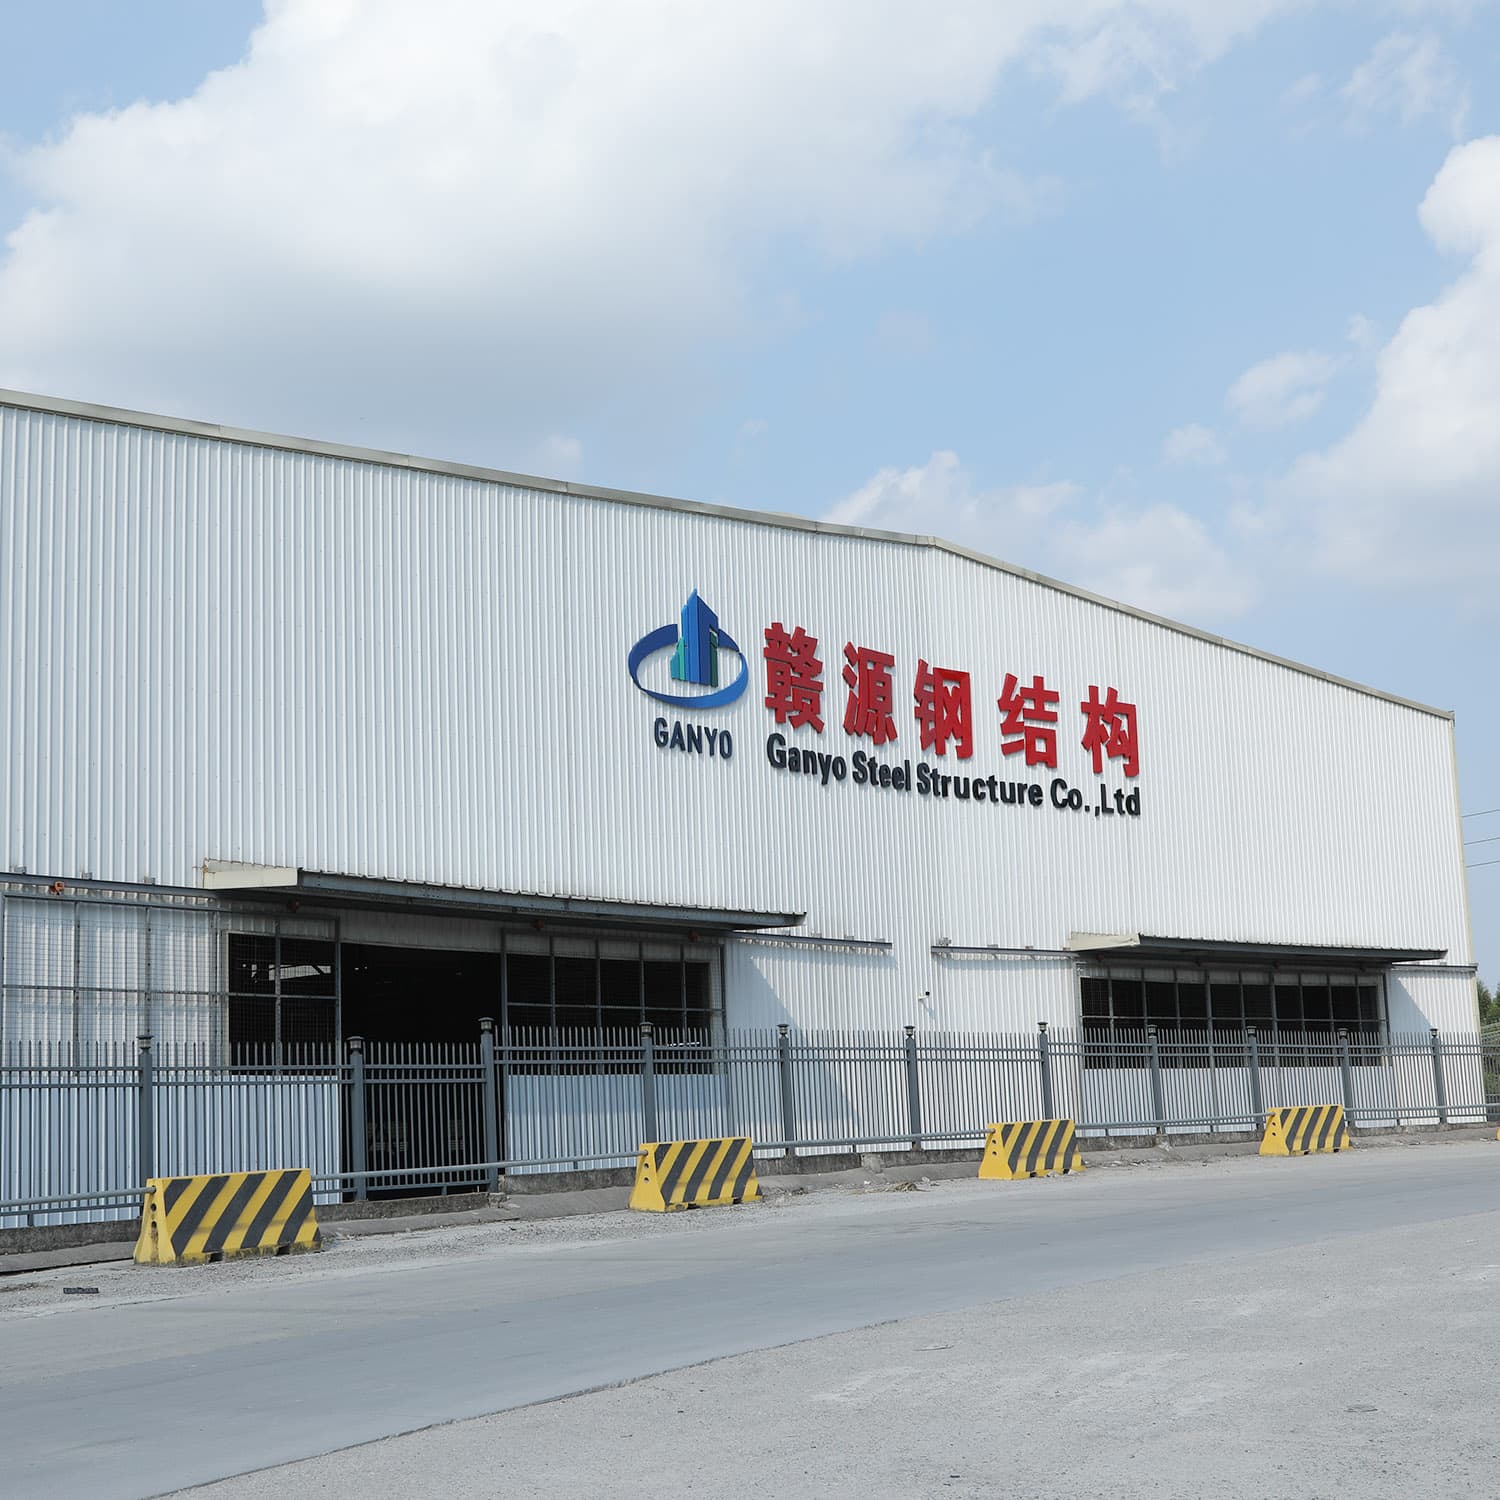
Foshan Ganyo Steel Structure Co., Ltd. is located in Gaoming District, Foshan City, Guangdong Province, China, one of the steel structure production bases of Guangdong province. Founded in 2023, the company integrates steel structure design, research and development, production and installation services, employs 65 people, and operates two production factories, including a large steel structure manufacturing factory with automatic production lines, H-shaped steel automatic assembly machines and CNC flame cutting machines, producing 20,000 tons of steel structures per year. Its product lines cover prefabricated steel buildings, multi-storey steel structure buildings, prefabricated steel workshop and warehouse buildings, and custom prefabricated steel garage and shed structures. Export accounts for 100% of sales, with main markets in Africa, Southeast Asia and South America and products delivered to more than 60 countries and regions.
Website: ganyosteelhouse.com
Contact: Lizzy — lizzy@ganyosteelbuilding.com · WhatsApp +86 13516623561
Address: Changyaogang Development Zone, Lutang Village, Yanghe Town, Gaoming District, Foshan City, Guangdong Province, China

Next step: turn your project into a quotation
Send your building type, clear span, height, crane requirement, site location and local load conditions, and Ganyo will confirm which system fits and prepare a quote against your drawings. You can also download the full product brochure for specification reference.
Download the Ganyo steel structure brochure (PDF) · Request a quotation on WhatsApp
Have Questions or Need More Details?
Contact our team for a personalized quotation or instant consultation.
Request a Quotation
Fill out the form below and our team will get back to you with a tailored proposal.
WhatsApp Direct Chat
Prefer to chat in real-time? Message us on WhatsApp for instant assistance & quick answers.
- Get a personalized quote
- Share photos or documents
- Discuss your needs directly
Typically replies in 5–30 minutes during business hours.