Prefabricated Steel Buildings Explained: Types, Applications, and How They Support Global Projects
Prefabricated Steel Buildings Explained: Types, Applications, and How They Support Global Projects
From design to delivery: how a prefabricated steel building project takes shape.
Prefabricated steel buildings are structural solutions engineered in a factory, delivered as prefabricated components, and assembled on site. They are widely used for steel structure warehouses, industrial steel buildings, steel workshop buildings, commercial metal buildings, hangers, garages, and multi-storey projects. Because they shorten construction time and support a wide range of building codes, they are increasingly popular in markets such as Africa, Southeast Asia, and South America.
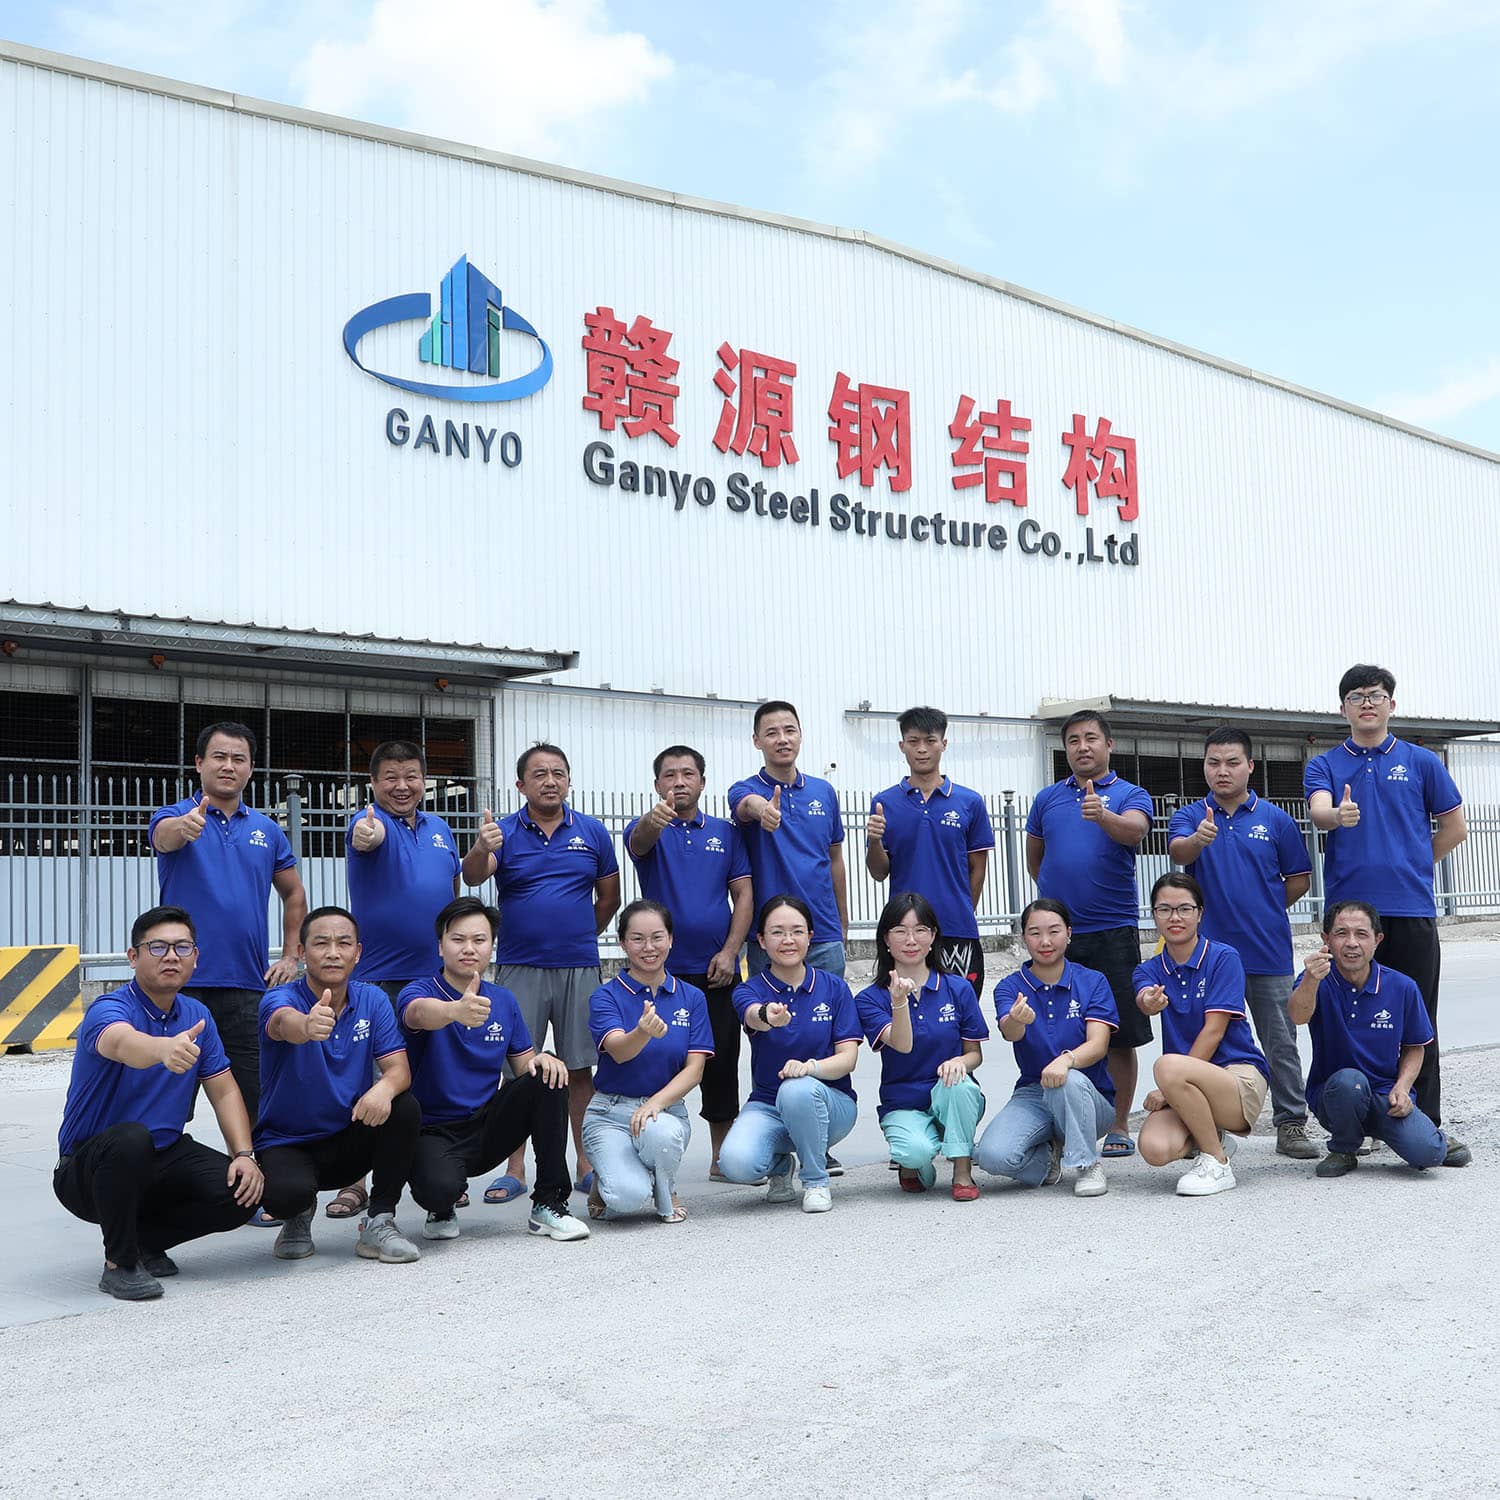
Foshan Ganyo Steel Structure Co., Ltd. (Ganyo) is a China-based manufacturer that designs, produces, and delivers these structures. The company specializes in prefabricated steel buildings, multi-storey steel structures, prefabricated steel workshops, and prefabricated steel warehouses, and exports to more than 60 countries and regions. This guide explains what prefabricated steel buildings are, why they matter, what types are available, and how procurement teams should understand their uses before beginning a project.
What Is a Prefabricated Steel Building?
A prefabricated steel building is a structure whose main frame, roof, wall panels, and connection parts are manufactured off-site according to engineered drawings and then assembled at the project location. Unlike conventional on-site concrete or brick construction, the key components arrive ready to bolt and erect. This is why the category is also called prefabricated metal buildings or prefab industrial warehouses in many procurement documents.
Most projects are customized for the local climate and site conditions. In the product systems used by Ganyo, the main customization parameters include location, overall dimensions (length × width × height), wind load, snow load, seismic resistance, wall type, insulation, doors and windows, and an optional crane system. The steel material used is typically Q355B or Q235B, two widely available structural steel grades in China.
Key point for buyers: because each project can be engineered with site-specific loads and layouts, prefabricated steel buildings are treated as engineered construction products rather than fixed-size standard units.
Why the Market Is Growing
The global prefabricated building and structural steel market was valued at USD 260.6 billion in 2025. A related but narrower segment, the pre-engineered metal building market, reached USD 44.1 billion in 2025 and is projected to grow to USD 87.0 billion by 2033. In the Middle East and Africa, the steel building market is expected to grow by USD 300.4 million during 2025–2030, a sign that steel structures are gaining momentum in developing and infrastructure-focused regions.
In Africa specifically, overall steel production reached approximately 39.49 million tons in 2023, with projections to hit 51.86 million tons by 2032. A growing local steel industry means that demand for framed buildings, warehousing, workshops, and logistics facilities will likely rise as well.
Buyers considering a prefabricated warehouse building or light industrial steel building benefit from understanding these three structural categories before choosing a supplier:
1. Prefabricated Steel Workshop & Prefabricated Steel Warehouse
The prefabricated steel workshop and warehouse is one of the core building types for industrial and commercial projects. It is made of Q355B or Q235B steel and can be adapted to serve as an industrial manufacturing workshop, logistics distribution warehouse, agricultural storage shed, assembly plant, distribution warehouse, bulk storage facility, cold storage steel building, or MRO facility.
Its main structural function is to provide large-span, column-free, durable space for heavy machinery installation, assembly line operations, and high-bay manufacturing processes. For warehouse operations, it offers high-ceiling, clear-span space for pallet racking, bulk material storage, and automated retrieval systems. For workshop environments, it creates a durable, vibration-resistant, fast-to-construct enclosure for metal fabrication, equipment maintenance, and industrial processing.
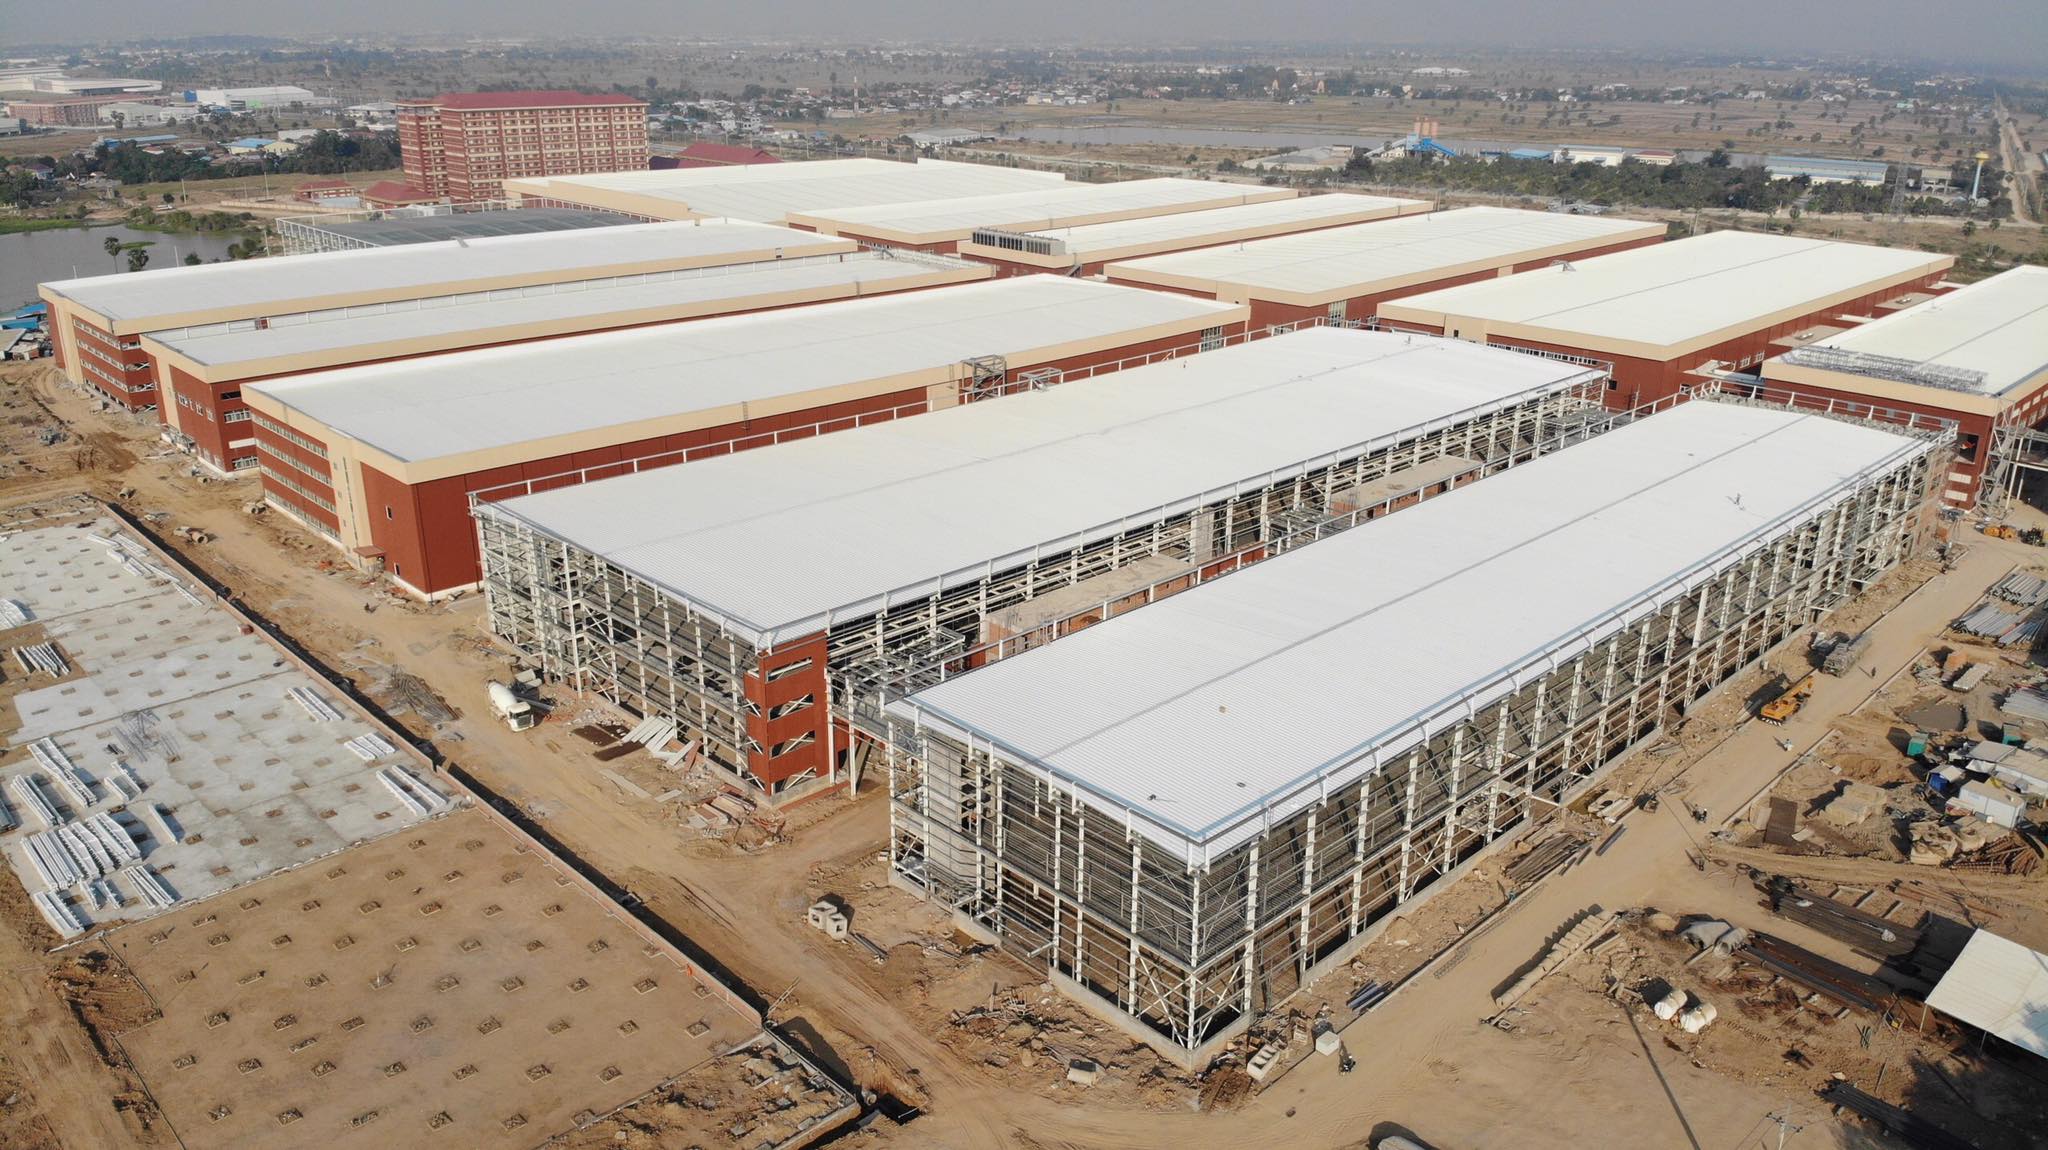
A prefabricated steel workshop designed for industrial and storage use.
These buildings are engineered for long-term static use and all-weather operation. Depending on the project, they can be equipped with a crane system, ventilation system, lighting system, fire protection system, and sandwich panel insulation system. That makes them suitable for tropical high-temperature and high-humidity environments, coastal salt fog areas, and dry, windy climates.
2. Multi-Storey Steel Structure Building
A multi-storey steel structure building is designed for vertical expansion and mixed-use needs. Common applications are multi-storey light industrial factories, logistics distribution centers, office buildings, mixed-use commercial facilities, schools, parking garages, and vertical extension projects. The main structural role is to provide column-free or few-column reconfigurable floor plates for multi-tenant office, retail, or industrial use. It also functions as a vertical load-bearing structure supporting four to eight stories, with space to add more floors in the future without major structural replacement.
Engineers calculate these buildings against real project requirements such as wind load, snow load, and seismic loads. The frame is made of Q355B or Q235B steel, with customization available for dimensions, doors, windows, insulation, wall type, and an optional crane system.
3. Custom Prefabricated Steel Garage & Steel Shed
Not all steel structures are large-scale industrial projects. Custom prefabricated steel garages and sheds serve residential and light-commercial needs: single-family home detached garages, townhouse shared garages, rural residential carports, farm equipment sheds, hay storage barns, livestock shelters, crop tool storage, and contractor yard tool sheds.
These structures are typically described as secure, weather-protected parking for vehicles, often with an optional workshop zone for DIY projects. They operate under outdoor conditions with moderate humidity or coastal salt fog, so design must consider wind load, snow load, seismic resistance, and corrosion protection. Customization options include the same Q355B/Q235B material range, brick wall heights of 1.2 m or 1.5 m, and insulation with EPS, fiberglass wool, rock wool, PU panel, or plain steel sheet.
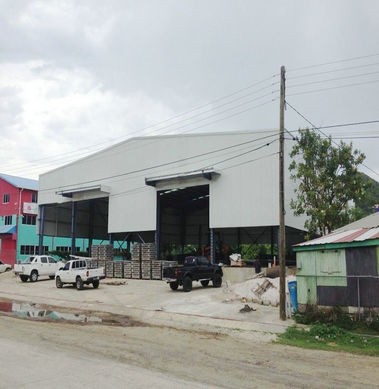
A steel structure warehouse delivered for a logistics or storage project.
What Kinds of Projects Use Prefabricated Steel Buildings?
Because the frame can be engineered to resist specific loads, prefabricated steel buildings appear in many industries. A few recurring patterns include:
Warehouse and Logistics
One of the most common uses of steel structure warehouse buildings is to create large-span storage areas with high ceilings for pallet racking and truck access. Insulated wall materials such as sandwich panels help keep the interior temperature stable, making them suitable for cold storage steel buildings as well as dry goods.
Industrial Manufacturing
Factory owners choose industrial steel buildings when they need clear floor space, crane support, and resistance to vibration from production equipment. Ganyo has produced workshops for projects in countries such as Australia, the Philippines, Sri Lanka, and Angola, where clients often combine manufacturing, maintenance, and storage under one roof.
Commercial and Multi-Use
Steel frames can support office floors on top of industrial or retail space. A multi-storey steel structure can contain a distribution center on the ground floor and office space above, with fire-rated protection and acoustic insulation if required by local building codes.
Agriculture and Rural Facilities
For farms and rural sites, prefab steel buildings are used as equipment sheds, hay barns, livestock shelters, and tool storage. They are also an option for vehicle parking when a permanent garage is needed quickly.
How a Typical Prefabricated Steel Building Project Unfolds
Understanding how a project is delivered helps buyers plan and communicate with their supplier. Using a turnkey steel structure project as an example, the process usually follows these stages:
Step 1: Requirements & Site Data
The buyer shares the project type, dimensions, location, climate, and purpose. A supplier such as Ganyo uses this information to define wind load, snow load, and seismic resistance requirements, as well as the preferred wall and insulation system.
Step 2: Steel Structure Drawing Design
Engineers prepare the layout, frame configuration, and connection details. For large or complex projects, this may include drawings for local approval or coordination with a local engineer. Buyers should always ask whether drawings can be adapted to the country’s building code.
Step 3: Steel Structure Fabrication
The manufacturer cuts, welds, drills, and surface-treats the steel members. Steel structure fabrication is one of the most important quality stages because it determines the accuracy of the columns, beams, roof trusses, and bracing.
Step 4: Delivery and Site Assembly
All components are loaded and shipped to the project site. Once foundations are ready, a crew bolts the frame together, installs roof and wall sheeting, and completes sealing and trim work.
Step 5: Fit-Out and Handover
The final stage adds doors, windows, insulation, ventilation, lighting, fire protection systems, or a crane system as planned.
Every project follows this logic regardless of size. What changes is the engineering depth and the level of customization.
Popular Applications Around the World
Buyers often search for keywords such as industrial steel buildings, prefabricated steel warehouse, steel structure hangar, or steel structure hangar in Africa. These terms describe physical applications rather than different product systems. A hangar, for example, is simply a large clear-span metal building that accommodates aircraft. A workshop in Africa or a warehouse in the Caribbean follows the same design principle of clear span, wind-resistance, and local code compliance.
Ganyo’s export projects are concentrated in Africa, Southeast Asia, and South America, with a particular focus on countries under the Belt and Road Initiative. That project experience is useful to buyers because those regions often require corrosion protection, high-temperature ventilation, and the ability to assemble with a limited local contractor pool.
Custom Steel Structure vs. Standard Prefab Building
Every Ganyo prefabricated building is marked as “customized as required.” Buyers should know what that actually means:
- Dimensions: length, width, and height can be changed according to the land plot and use.
- Wind and snow load: engineered up to industry standards and matched to local climate.
- Seismic resistance: designed per the local building code, so the frame is more flexible in high-risk zones.
- Crane system: optional, with lifting weight and height customized for workshop users.
- Insulation: EPS, fiberglass wool, rock wool, PU panel, or plain steel sheet, depending on the required temperature control.
- Wall system: brick wall height can be set at 1.2 m or 1.5 m, with metal cladding above.
A steel structure drawing design phase gives the buyer a clear view of what will be fabricated. This is why selecting a manufacturer with its own engineering and production team is often more practical than working through a trading company.
Typical Comparison: Workshop / Warehouse, Multi-Storey Building, Garage / Shed
| Factor | Prefabricated steel workshop / warehouse | Multi-storey steel structure | Custom steel garage / shed |
|---|---|---|---|
| Typical steel grade | Q355B / Q235B | Q355B / Q235B | Q355B / Q235B |
| Main use | Manufacturing, storage, logistics, cold storage, workshops | Offices, light industrial, mixed-use, schools, parking | Vehicle parking, farm storage, DIY workshop, tool sheds |
| Installation basis | Large-span clear floor on one level | Vertical load-bearing frame for 4–8 storeys | Single-storey compact footprint |
| Customization | Dimensions, loads, crane, insulation, doors/windows | Floor plans, envelope, fire rating, loads, crane | Dimensions, doors/windows, insulation, loads |
| Typical buyers | Factory owners, logistics operators, agricultural businesses | Developers, schools, commercial/public space owners | Homeowners, farmers, small contractors |
| Insulation options | EPS, glass wool, rock wool, PU or plain steel sheet | EPS, glass wool, rock wool, PU or plain steel sheet | EPS, glass wool, rock wool, PU or plain steel sheet |
Working with a Manufacturer: What Buyers Should Expect
The manufacturer’s production capability is as important as the product catalog. Foshan Ganyo Steel Structure Co., Ltd., for example, is based in Gaoming District, Foshan City, Guangdong Province, a steel structure production base in China. The company was established in 2023 and operates two production factories covering 26,000 square meters, plus a broader manufacturing facility of 50,000 square meters. It employs approximately 65 staff, including a 12-engineer R&D team, and has an annual steel structure output of 20,000 tons. It also produces 300,000 square meters of light steel houses per year.
Inside the factory, precision equipment plays a direct role in quality. Ganyo’s equipment list includes steel structure automatic production lines, H-beam automatic assembly machines, and CNC flame cutting machines. These machines help hold member dimensions within tolerance, which is essential when components must line up during site assembly.
Steel structure fabrication requires accurate cutting, welding, and automatic assembly equipment.
Export business accounts for 100% of Ganyo’s sales, with main markets in Africa, Southeast Asia, and South America. For a buyer, that export orientation can mean that logistics, packing, and English documentation are already built into the company’s routine work.
Choosing the Right Steel Building System for Your Project
Because the term “prefabricated steel building” covers many product types, buyers should avoid treating it as a single commodity. Instead, use these questions to narrow down the search:
- What is the building’s main function? Production, storage, parking, or a combination?
- How many floors are needed today, and could the building be expanded vertically later?
- What local wind, snow, and seismic loads must be respected?
- Does the project need a crane, or should the structure support one in the future?
- What insulation level is needed to keep the space usable all year?
- Who will assemble the building, and what level of supplier supervision is available?
Answering these questions makes the next discussion with a supplier much more productive, whether the desired project is a turnkey steel structure project, a single prefab industrial warehouse, or a multi-storey commercial facility.
Conclusion
Prefabricated steel buildings are not a single product. They include single-storey prefabricated steel warehouses and steel workshop buildings, commercial metal buildings, multi-storey steel structures, and custom metal garages and sheds. All of them can be engineered to suit local climate and code requirements, using Q355B or Q235B steel with tailored insulation, wall, door, window, and crane specifications.
For procurement teams in Africa, Southeast Asia, or South America, the practical way to begin is to find a manufacturer with real production capacity, export experience, and a willingness to adapt the design to the project. Foshan Ganyo Steel Structure Co., Ltd. is one such example, with 20,000 tons of annual steel structure output, an in-house R&D team of 12 engineers, and projects spanning multiple continents.
Planning a prefabricated steel building project? If you are comparing manufacturers or need a budget reference for a steel structure warehouse, workshop, or multi-storey building, contact Ganyo to discuss drawings, lead time, and free consultation.
Lizzy | Email: lizzy@ganyosteelbuilding.com | WhatsApp: +86 13516623561
Have Questions or Need More Details?
Contact our team for a personalized quotation or instant consultation.
Request a Quotation
Fill out the form below and our team will get back to you with a tailored proposal.
WhatsApp Direct Chat
Prefer to chat in real-time? Message us on WhatsApp for instant assistance & quick answers.
- Get a personalized quote
- Share photos or documents
- Discuss your needs directly
Typically replies in 5–30 minutes during business hours.