Prefabricated Steel Buildings FAQ: Long-Term Partnership, After-Sales, and Acceptance Criteria
A long-term supplier relationship in prefabricated steel buildings rests on three things that are simple to describe and harder to verify: written purchase terms, agreed acceptance criteria, and after-sales support that still works on the third project. This FAQ answers the questions buyers ask most often when they move from a single order to a repeat relationship with a steel structure supplier — for a steel structure warehouse, an industrial steel workshop building, a multi-storey steel structure, or a custom prefabricated steel garage and shed.
Short answers come first, followed by the detail: what an acceptance checklist should contain, how customization parameters such as wind load, snow load, seismic resistance, and corrosion protection are fixed, and how a manufacturer such as Foshan Ganyo Steel Structure Co., Ltd. handles drawings, fabrication, delivery, and post-handover support. Ganyo is a Chinese steel structure manufacturer located in Gaoming District, Foshan City, Guangdong Province, established in 2023, specialising in design, research and development, production, and installation of steel structure prefabricated buildings.
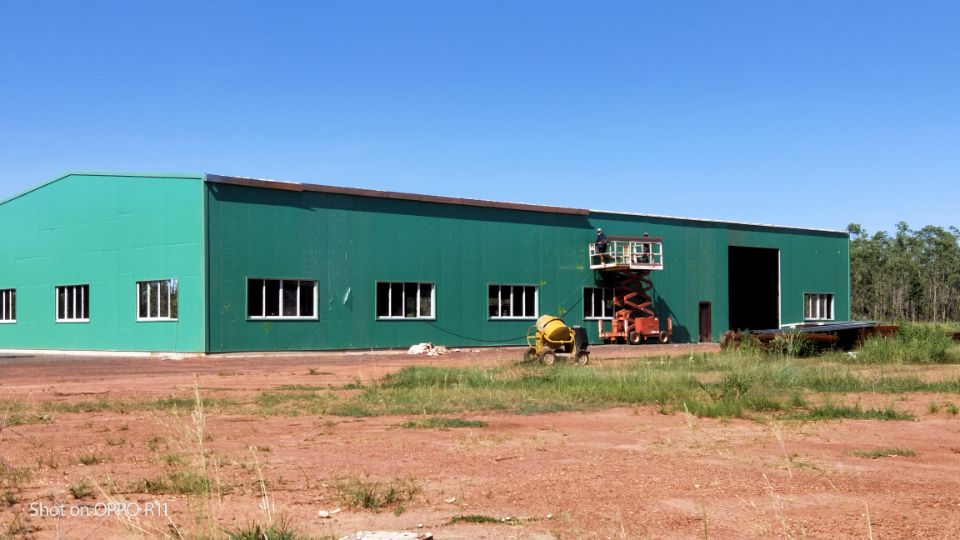
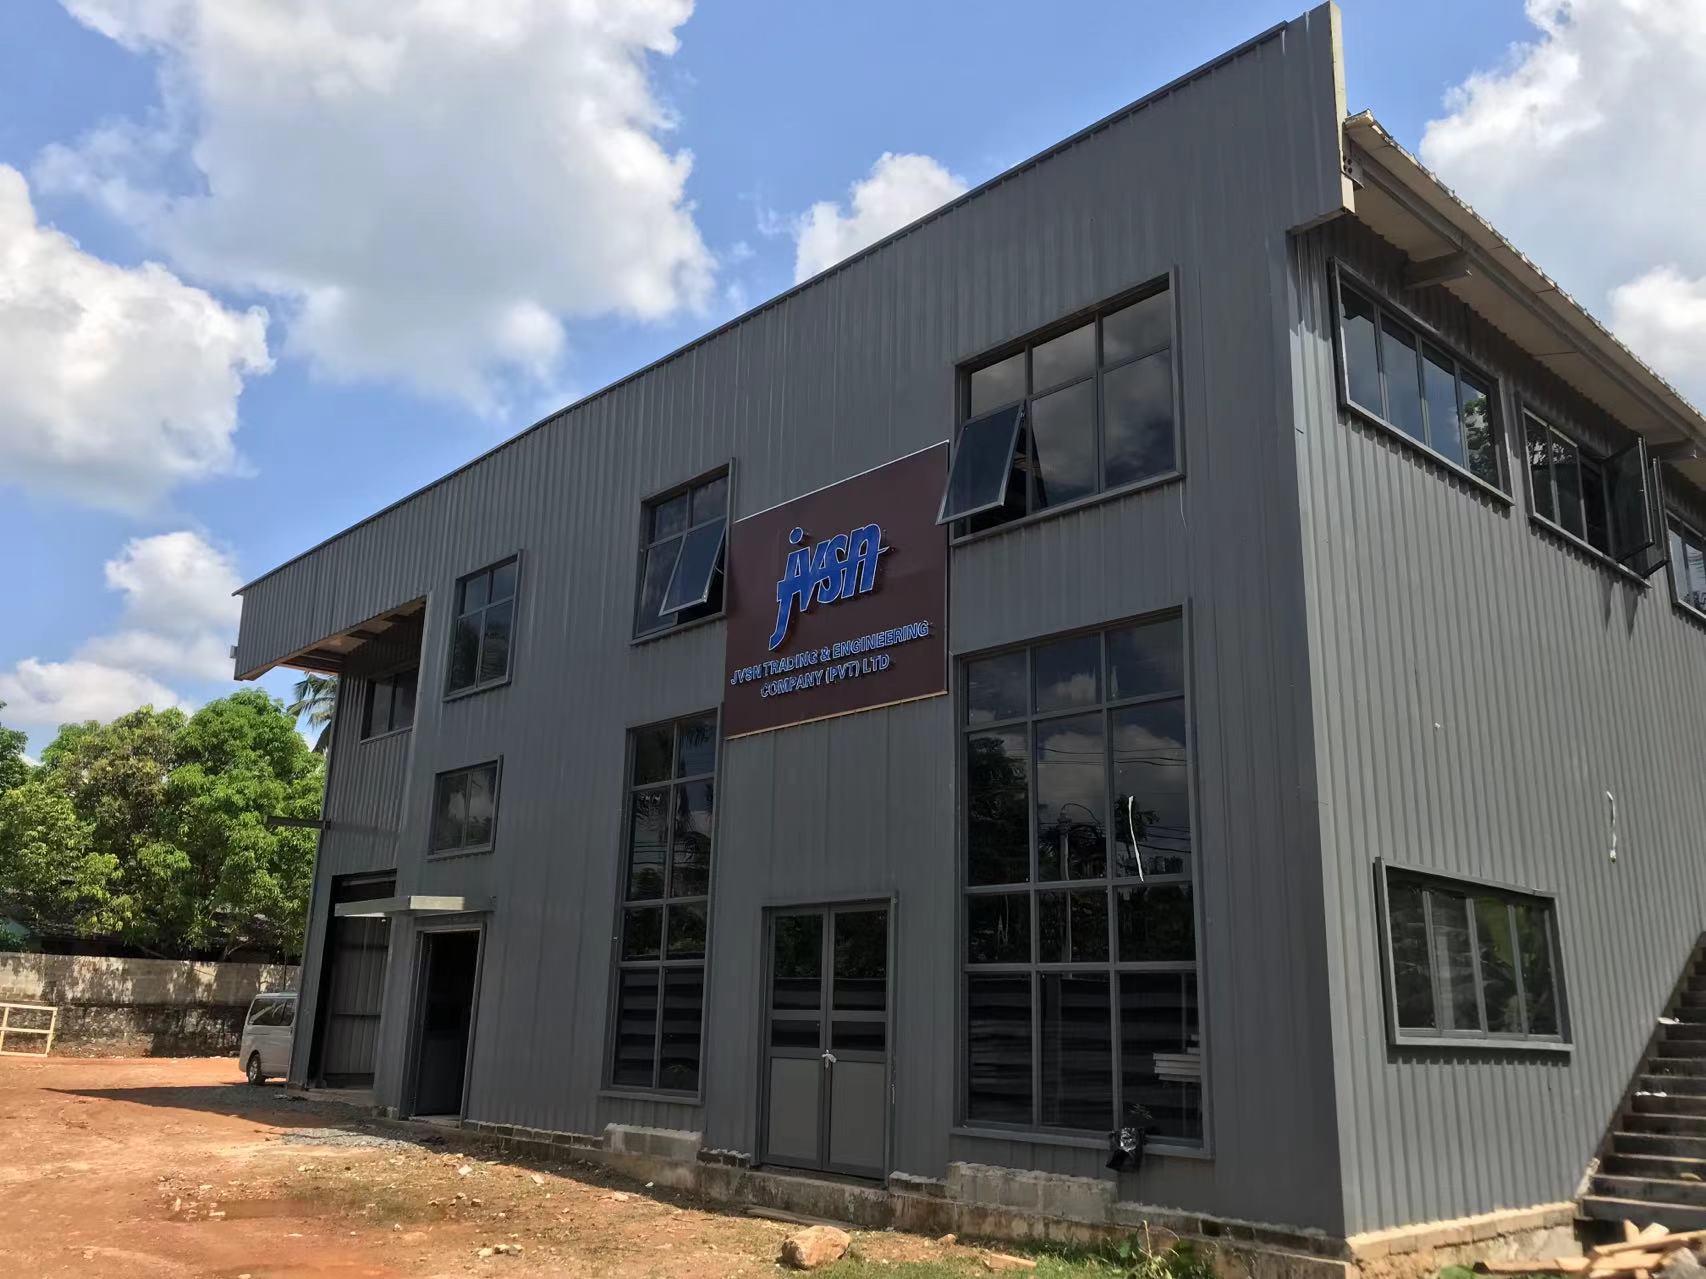
Steel workshop and warehouse project — the type of structure where acceptance criteria, not sales language, decide whether the building matches the order.
Why Partnership Questions Replace Product Questions After the First Order
The first purchase is a transaction. The second is a relationship, and the questions change accordingly. A buyer who has already received one prefabricated steel warehouse no longer asks what a steel frame building is; they ask whether the same design basis, steel grade, and load assumptions can be reproduced for the next site, and who answers the phone when a door frame or a cladding panel needs attention eighteen months later.
Most disputes in this category do not come from steel quality. They come from specification gaps that were never closed in writing:
- Undefined load assumptions. Wind load, snow load, and seismic resistance are customized per project. If the site address and the applicable local code are not stated at inquiry stage, the frame is designed against assumptions the buyer never saw.
- Undocumented cladding and insulation. Insulation can be EPS, fibreglass wool, rock wool, PU panel, or plain steel sheet, and wall type can include a brick wall height of 1.2 m or 1.5 m. These choices change performance far more than most buyers expect.
- Unclear scope boundaries. Design, drawing approval, fabrication, shipping, and site installation support are separate activities. Turnkey steel structure projects fail at the boundary where two parties each assumed the other was responsible.
- Corrosion specification left to chance. Coastal salt fog, tropical humidity, and dry windy conditions demand different protection strategies. This is a design input, not a coating afterthought.
- No continuity file. Without a retained drawing set and load basis, adding a crane, extending a building, or repeating the same industrial steel warehouse on a second site becomes a new engineering exercise instead of a fast repeat order.
Industry Background: Scale, Standards, and What Buyers Are Actually Joining
Prefabricated steel construction is a mature global category, and the numbers behind it explain why supplier continuity matters. According to IMARC Group, the global prefabricated building and structural steel market was valued at USD 260.6 billion in 2025. Within that broader definition, Grand View Research estimates the pre-engineered metal building segment at USD 44.1 billion in 2025, projected to reach USD 87.0 billion by 2033. The two figures differ because the market definitions differ — the broader prefabricated building scope includes categories that pre-engineered metal buildings exclude.
Growth is concentrated in exactly the regions where many first-time buyers source. Technavio projects the Middle East and Africa steel building market to grow by USD 300.4 million during 2025–2030 at a CAGR of 4.1%. The World Steel Association reports Africa's overall steel production at approximately 39.49 million tons in 2023, with projections to reach 51.86 million tons by 2032 — a signal that regional fabrication and construction capacity is expanding alongside demand.
On the compliance side, two standards appear repeatedly in buyer conversations. Steel structures supplied into the EU market must be CE marked, requiring certification according to EN 1090-1. In North America, the AISC 360-22 Specification is the primary standard for the design and construction of structural steel buildings. Buyers sourcing from Asia into Africa, Southeast Asia, or South America usually work with a combination of local building codes and internationally recognised practice, which is why the load basis — not the brochure — is the correct starting point for negotiation.
Scale in this industry varies enormously. Zamil Steel, for example, is cited as one of the world's largest pre-engineered building manufacturers, operating over 90,000 buildings in 95 countries. Buyers choosing a mid-sized partner are not choosing a smaller version of that; they are choosing a different working model — closer engineering contact, project-by-project customization, and a relationship that is built on repeat supply rather than one-off volume.
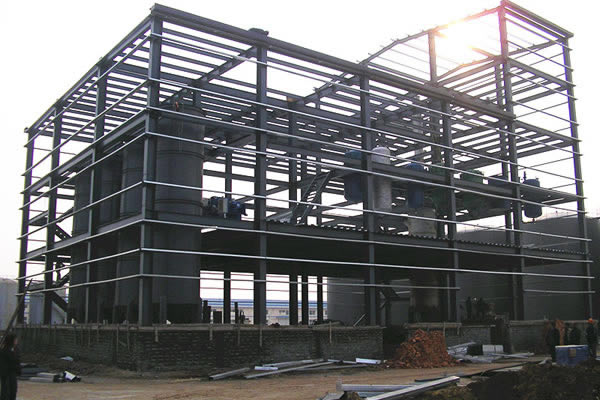
Multi-storey steel structures add vertical coordination, fire rating, and floor vibration control to the acceptance discussion.
What a Long-Term Partnership Covers in Practice
Ganyo's production base is the foundation of the relationship model. The company operates two production factories covering a total of 26,000 square metres, with an additional manufacturing facility spanning 50,000 square metres. Annual production capacity reaches 20,000 tons of steel structures and 300,000 square metres of light steel houses. The workforce is approximately 65 staff, including a research and development team of 12 engineers. Precision processing equipment includes CNC flame cutting machines, H-beam automatic assembly machines, and steel structure automatic production lines.
The main product range covers prefabricated steel buildings, multi-storey steel structures, prefabricated steel workshops, prefabricated steel warehouses, and custom prefabricated steel garage and shed structures, all built from Q355B or Q235B steel. Export business accounts for 100% of sales, with major markets in Africa, Southeast Asia, and South America, mainly covering countries under the Belt and Road Initiative. Products are exported to more than 60 countries and regions across Asia, Africa, and South America.
Customization as the Interface Between Buyer and Supplier
In a long-term relationship, customization is not a novelty — it is the working language. Every repeat project starts by re-stating the same parameters, and that is what makes the second order faster than the first. The parameters that are customized per project include:
- Location and code basis: customized per country and area, with seismic resistance designed per local building code.
- Dimensions: overall length × width × height customized to customer requirements.
- Wind load and snow load: customized up to industry standards.
- Wall type: brick wall height of 1.2 m or 1.5 m as an option.
- Insulation: EPS, fibreglass wool, rock wool, PU panel, or plain steel sheet.
- Doors and windows: quantity and size customized as required.
- Crane system: optional, with customized lifting weight and height.
- Supporting systems: crane, ventilation, lighting, fire protection, and sandwich panel insulation systems.
For a custom prefabricated steel garage or shed, the design basis typically includes seismic resistance for Zone 2–4, wind load resistance up to 130 mph, snow load resistance, corrosion resistance for coastal areas, custom size and door configuration, and insulation options for temperature control. Multi-storey steel structure buildings add a different set of requirements: column-free or few-column reconfigurable floor plates, vertical load-bearing capacity supporting 4–8 stories with future expansion capability without major retrofit, a fire rating of 2 hours, floor vibration control, and acoustic insulation between floors.
Corrosion Protection Is a Site Decision, Not a Default
Prefabricated steel workshops and warehouses operate outdoors in conditions ranging from tropical high temperature and humidity to coastal salt fog to dry, windy climates. The special requirements for these projects include compliance with local building codes, seismic resistance, wind and snow load resistance, and corrosion resistance for coastal areas. A buyer who sources the same coating specification for a coastal warehouse and an inland workshop has effectively chosen the wrong specification for one of them. Stating the site exposure at inquiry stage is the single most useful thing a repeat buyer can do.
Step-by-Step: How Acceptance Works From Inquiry to After-Sales
Acceptance criteria are best understood as a sequence, because each stage locks assumptions that later stages cannot change cheaply.
1. Project brief and code basis
Define the building location, intended use, clear span or floor plan, and the local building code that applies. For seismic design, the code governs. For wind and snow, the site conditions govern.
2. Drawing design and approval
Steel structure drawing design translates the brief into member sizes, connections, and layout. This is the point to confirm dimensions, steel grade (Q355B or Q235B), and the intended crane or mezzanine arrangement. Approval here prevents almost every downstream dispute.
3. Specification lock
Freeze insulation type, wall type and brick wall height, door and window schedule, load values, and corrosion protection. For multi-storey projects, also lock fire rating, floor vibration control, and acoustic insulation requirements.
4. Fabrication
Steel structure fabrication runs against the approved drawings. Ganyo's production equipment — CNC flame cutting machines, H-beam automatic assembly machines, and automatic steel structure production lines — is used to process members consistently across repeat orders, which is what makes specification reproduction realistic.
5. Pre-shipment acceptance
Confirm that components match the locked specification before loading. Where a buyer requires physical sample materials, third-party inspection, or specific pre-shipment documentation, these should be written into the purchase terms before the order is placed rather than requested after fabrication.
6. Delivery, installation, and handover
Site work covers erection sequencing, alignment, and connection torque. Handover should include the drawing set, the load basis, and material declarations so the file can be reused for future projects.
7. After-sales and repeat supply
After-sales in this industry is mostly continuity: the ability to reproduce a specification, supply compatible components, and extend a building when the operation grows. For a prefab industrial warehouse, that might mean adding racking loads; for a steel workshop project, adding a crane system with a higher lifting weight; for a multi-storey building, preparing for future vertical expansion capability without major retrofit.
Acceptance Criteria Checklist
| Acceptance item | What to confirm | Design basis |
|---|---|---|
| Steel grade | Q355B or Q235B as specified | Project specification |
| Overall dimensions | Length × width × height match approved drawings | Customized per customer requirements |
| Wind load | Design value corresponds to site exposure | Customized up to industry standards |
| Snow load | Design value corresponds to local climate | Customized up to industry standards |
| Seismic resistance | Design matches the applicable code; Zone 2–4 for garage/shed type structures | Per local building code |
| Insulation | EPS, fibreglass wool, rock wool, PU panel, or plain steel sheet as locked | Optional, project-selected |
| Wall type | Brick wall height 1.2 m or 1.5 m if used | Optional |
| Doors and windows | Quantity and size as required | Customized |
| Crane system | Lifting weight and height confirmed | Optional |
| Corrosion protection | Specification matches coastal, humid, or dry exposure | Site condition driven |
| Fire rating and floor performance | 2-hour fire rating, vibration control, acoustic insulation (multi-storey) | Local code and use case |
Use Cases: What Changes Between Building Types
Prefabricated steel workshop and warehouse. These buildings are used for industrial manufacturing workshops, logistics distribution warehouses, and agricultural storage sheds, including assembly plants, distribution warehouses, bulk storage, cold storage, and MRO facilities. They provide large-span, column-free space for heavy machinery installation and assembly line operations, high-ceiling clear-span space for pallet racking and bulk material storage, and — in cold storage steel building applications — insulated, vapour-barrier-sealed space for frozen food storage and temperature-controlled logistics. They operate outdoors in tropical high temperature and humidity, coastal salt fog, and dry windy conditions.
Multi-storey steel structure building. Applied in multi-storey light industrial factories, logistics distribution centres, office buildings, mixed-use commercial facilities, schools, parking garages, and vertical extension projects. The structure provides column-free or few-column reconfigurable floor plates for multi-tenant office, retail, or industrial use, and supports 4–8 stories with future expansion capability. Fire rating, floor vibration, and acoustic requirements make acceptance more complex than for a single-storey warehouse.
Custom prefabricated steel garage and shed. Used for single-family detached garages, townhouse shared garages, rural residential carports, farm equipment sheds, hay storage barns, livestock shelters, and crop tool storage. They operate in temperate, moderate-humidity residential settings as well as coastal, high-humidity, tropical conditions and sub-zero winter environments with heavy snow load. These structures provide secure, weather-protected parking with an optional workshop zone for DIY or light commercial use.
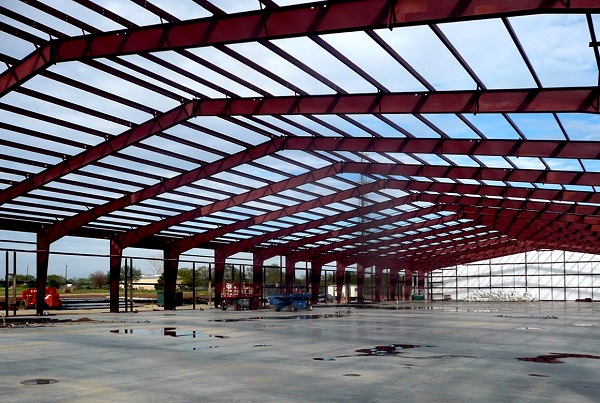
Smaller structures follow the same acceptance logic as industrial steel buildings — dimensions, loads, and cladding all locked before fabrication.
Building Type Comparison
| Building type | Typical applications | Key customization | Acceptance focus | Site exposure handled |
|---|---|---|---|---|
| Prefabricated steel workshop & warehouse | Industrial manufacturing workshop, logistics distribution warehouse, agricultural storage shed, assembly plant, bulk storage, cold storage, MRO facility | Span, dimensions, crane system, insulation (including sandwich panel systems), doors and windows | Large-span performance, crane loads, insulation and vapour sealing for cold storage, corrosion protection | Tropical heat and humidity, coastal salt fog, dry and windy climates |
| Multi-storey steel structure building | Light industrial factory, logistics distribution centre, office, mixed-use commercial facility, school, parking garage, vertical extension | Floor plate layout, 4–8 storey load-bearing frame, future expansion capability | 2-hour fire rating, floor vibration control, acoustic insulation between floors, seismic and wind design | Temperate to subtropical, coastal salt fog potential, high seismic zones |
| Custom prefabricated steel garage / shed | Detached garage, shared townhouse garage, rural carport, farm equipment shed, hay storage, livestock shelter, tool storage | Size, door configuration, wall type (brick wall 1.2 m or 1.5 m), insulation for temperature control | Wind load resistance up to 130 mph, seismic Zone 2–4, snow load, corrosion resistance | Coastal salt fog and high humidity, dry windy rural sites, sub-zero winter with heavy snow |
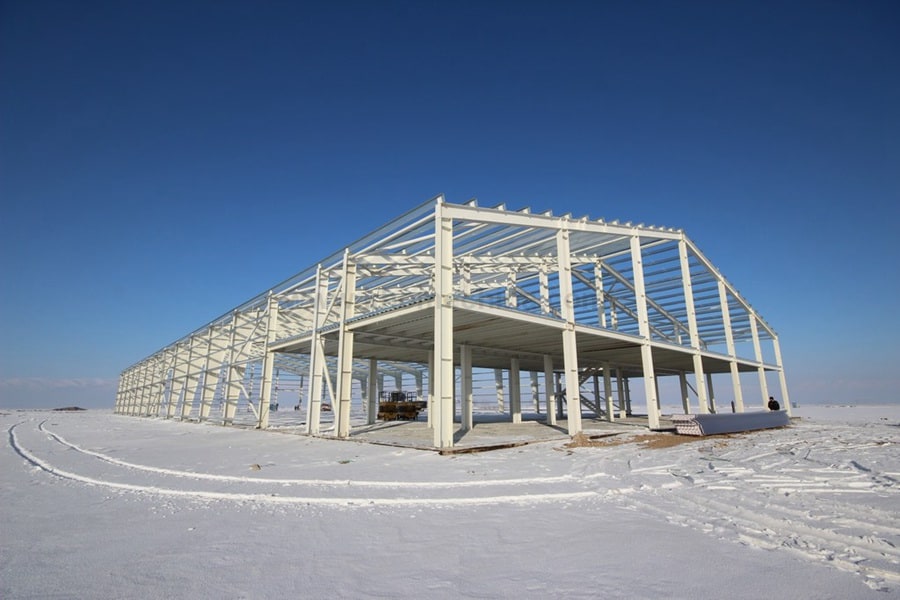
Acceptance is a sequence of locked decisions, not a single inspection at the end of a steel workshop project.
Frequently Asked Questions
Load design is not a catalogue item, so it has to be fixed project by project. Ganyo customizes seismic resistance per local building code, and customizes wind load and snow load capacities up to industry standards, starting from the project location. For a custom prefabricated steel garage or shed, the design basis typically includes seismic resistance for Zone 2–4 and wind load resistance up to 130 mph, together with snow load resistance and corrosion resistance for coastal areas. Because requirements differ by country, the practical first step is to state the building location, the intended use, and the local code that applies. Where formal conformity is required — CE marking under EN 1090-1 for the EU market, or design in accordance with AISC 360-22 in North America — that requirement should be raised at inquiry stage so it is reflected in the design basis and the documentation.
Yes. Ganyo's main product range covers prefabricated steel buildings, multi-storey steel structures, prefabricated steel workshops, prefabricated steel warehouses, and custom prefabricated steel garage and shed structures, all manufactured from Q355B or Q235B steel. Customization typically includes overall dimensions (length × width × height), doors and windows quantity and size, insulation in EPS, fibreglass wool, rock wool, PU panel or plain steel sheet, wall type with brick wall height of 1.2 m or 1.5 m, and an optional crane system with customized lifting weight and height. Multi-storey steel structure buildings support 4–8 stories with future expansion capability without major retrofit. Whether the scope is a steel structure warehouse, a prefab industrial warehouse, or a commercial metal building, the engineering basis is rebuilt for each project rather than copied from a standard catalogue.
Cost follows specification, so the variables that move the final figure are the ones fixed during design. The main drivers are building dimensions and span; the wind, snow, and seismic loads the frame must resist; whether a crane system is required and at what lifting weight and height; the insulation type selected from EPS, fibreglass wool, rock wool, PU panel or plain steel sheet; wall type and brick wall height; door and window configuration; and the corrosion protection appropriate to the site, which matters most on coastal sites exposed to salt fog. Because these parameters are customized per project, two buildings with a similar floor area can differ considerably in steel weight and cladding specification. Buyers comparing quotations should compare the specification assumptions behind each number rather than the headline figure alone.
Design documentation comes first. Ganyo's scope covers design, research and development, production, and installation, supported by a research and development team of 12 engineers, so a project typically passes through steel structure drawing design and specification review before fabrication begins. At that stage a buyer should confirm dimensions, steel grade (Q355B or Q235B), the load basis, insulation and wall specification, the door and window schedule, crane requirements, and corrosion protection. Where physical sample materials, third-party inspection, or specific pre-shipment documentation are required, these points should be written into the purchase terms before the order is placed, because they are far more difficult to arrange once fabrication is under way.
Capacity is planned against the drawing approval and specification lock, not against a generic promise. Ganyo operates two production factories covering 26,000 square metres plus a manufacturing facility of 50,000 square metres, with an annual production capacity of 20,000 tons of steel structures and 300,000 square metres of light steel houses; fabrication uses CNC flame cutting machines, H-beam automatic assembly machines, and steel structure automatic production lines. For a long-term partner, after-sales is mostly continuity — keeping the original drawing set and load basis on file so that adding a crane, extending a steel workshop building, or repeating the same industrial steel warehouse on a second site is a fast follow-up rather than a new engineering project. Buyers who want to review a partner's capability in detail can download the company brochure or contact Lizzy directly at lizzy@ganyosteelbuilding.com or by WhatsApp on +86 13516623561.
Conclusion: What to Do Before Your Next Order
A long-term partnership with a prefabricated steel building supplier is not created by a contract clause. It is created by a repeatable process: state the site and the code, approve drawings, lock the specification, inspect before shipment, and keep the file so the same basis can be reused. Buyers who run that process once find that the second steel structure warehouse, workshop, multi-storey building, or garage takes a fraction of the effort — and that is the real value a supplier brings to a multi-project programme.
For a partner with 100% export exposure across Africa, Southeast Asia, and South America, and manufacturing capacity of 20,000 tons of steel structures per year, the practical question is not whether a first project can be delivered, but whether the fifth one will match it.
Request a Quote, Drawing Review, or Sample Discussion
Whether you are planning a single steel structure warehouse or building a multi-project supply relationship, the fastest route is to send the project location, intended use, and load requirements. Documents, drawings, and quotation can then be prepared against a defined basis.
- Company brochure (download): Ganyo steel structure brochure
- Website: ganyosteelhouse.com
- Contact: Lizzy — lizzy@ganyosteelbuilding.com · WhatsApp +86 13516623561
Have Questions or Need More Details?
Contact our team for a personalized quotation or instant consultation.
Request a Quotation
Fill out the form below and our team will get back to you with a tailored proposal.
WhatsApp Direct Chat
Prefer to chat in real-time? Message us on WhatsApp for instant assistance & quick answers.
- Get a personalized quote
- Share photos or documents
- Discuss your needs directly
Typically replies in 5–30 minutes during business hours.