Multi-Story Steel Structures: Industrial & Mixed-Use Guide
Multi-Story Steel Structures: Industrial & Mixed-Use Guide
A multi-story steel structure building is a prefabricated steel frame erected on site to carry several floor plates — usually four to eight — instead of a single clear-span roof. It is the format a project turns to when it needs vertical capacity: a light industrial factory stacked over storage, a distribution center that has run out of land, an office or mixed-use block, a school, a parking garage, or an extra two or three floors on an existing steel building.
Once a building goes vertical, the frame becomes the governing decision. Gravity loads accumulate down the columns, wind and seismic action must be resolved through the frame and its bracing, floors have to control vibration, and fire and corrosion protection must be designed storey by storey.
This guide maps the multi-story steel structure to seven project scenarios, explains how the vertical load-bearing structure supports four to eight stories with future expansion and reconfigurable floor plates, and sets out the requirements that most often decide whether a project runs smoothly: local building code compliance, seismic and wind load resistance, a two-hour fire rating, and corrosion protection for industrial or coastal environments.
What a Multi-Story Steel Structure Building Is
In this guide, the term means a prefabricated steel-framed building of four to eight storeys, assembled from factory-fabricated columns, beams and secondary members, with floor plates built over the frame. It is designed per project rather than selected from a catalogue: location, length × width × height, wind load, snow load and seismic resistance are all set against the building code of the project's own country or area.
Two differences separate it from a single-storey portal-frame warehouse, and both change what a buyer must decide early.
- Loads no longer stop at the roof. In a warehouse, the roof and walls carry most of the environmental load. In a multi-story frame, every additional floor adds dead load, live load and, critically, mass that wind and seismic forces act on.
- The floor plate becomes a product feature. A factory, office or retail tenant will want to re-partition space later. Column-free or few-column layouts, and a structural grid that tolerates change, matter as much as the frame's raw strength.
Everything below applies to buildings where those two conditions exist. For a single-storey industrial shed, a portal-frame specification sheet is the better starting point.
Where the Product Data in This Guide Comes From
Ganyo — Foshan Ganyo Steel Structure Co., Ltd. — is a steel structure manufacturer based in Gaoming District, Foshan, Guangdong, China, operating as a manufacturer and custom OEM/ODM service provider. The company reports a 100% export focus with markets in Africa, Southeast Asia and South America, and maintains a 12-engineer design and R&D team. Its multi-story buildings are made to order, with a stated minimum order quantity of 200 square metres and a stated lead time of 30–45 days. Further company detail is published on the Ganyo Steel Structure website.
Figures used in this guide come from Ganyo's own product, capability and project records, or from named third-party sources where stated. Where a figure is company-reported, it is described as such.
Why Going Vertical Changes the Engineering Problem
Multi-story steel construction is a different procurement exercise from single-storey work, and the difference is not mainly about tonnage. It is about how many separate design questions have to be closed before fabrication can start.
A single-storey industrial building is largely a roof-and-wall problem with a simple load path to the foundations. A four-to-eight-storey building is a frame problem: the columns, beams, connections and bracing work together to resist lateral movement, while the floor system handles local loads, vibration and — in the case of composite decks — acts as part of the horizontal diaphragm. Each of those decisions generates a document the buyer should see before steel is cut.
The supply side of this is concentrated. OEC trade data place China as the top exporter of iron and steel structures under HS 730890 in 2024, at a value of USD 15.8 billion. That concentration means most international buyers are comparing fabricators across the same export corridors, which makes specification clarity — not supplier availability — the real differentiator.
How the Vertical Load-Bearing Structure Carries Four to Eight Stories
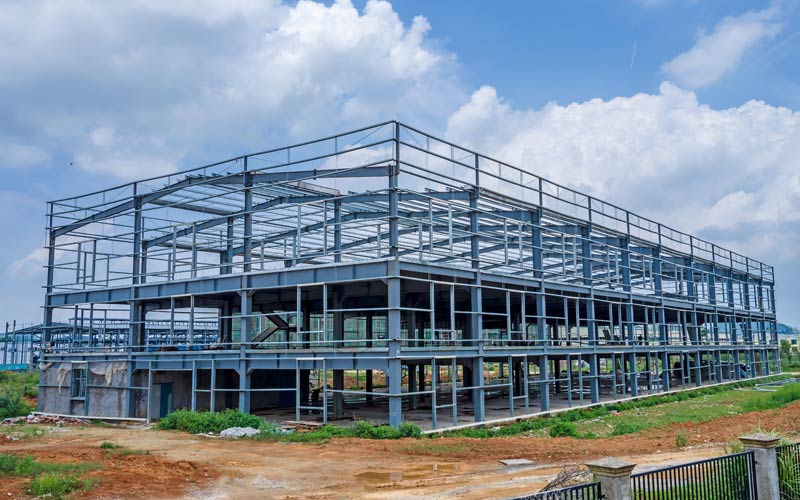
The structural case for a multi-story steel building rests on three properties that Ganyo's multi-story line is specified around: a vertical load-bearing structure rated for four to eight stories with future expansion capability, column-free or few-column floor plates, and a dry-type construction method using prefabricated steel frames with composite decks.
A frame designed for the height it will reach — including later
Ganyo's multi-story specification describes a vertical load-bearing structure that supports 4–8 stories with future expansion capability without major retrofit, and a building that is expansion-ready for a further two to three stories. Read carefully, that is a design-stage commitment, not a post-purchase upgrade. If a buyer intends to add floors in five years, the columns, bracing, connections and foundation interface have to be sized for the final height on day one — the economics of the second phase depend almost entirely on that first decision.
The practical check is simple: ask for the expansion assumption in writing, including how many additional storeys the frame is designed to accept, where the reserve capacity sits, and what the original design assumed about foundations and lateral stability.
Column-free and few-column floor plates
Floor plates that are column-free or carry few internal columns give tenants and operators the ability to re-partition without touching the structure. Ganyo describes reconfigurable floor plates intended for multi-tenant office, retail or industrial use — a layout property that has direct operational value. A factory line that runs north–south today can run east–west after a refit; a warehouse floor can be split between storage, packing and administration without a structural survey each time.
Span is not free, however. Longer spans generally mean deeper, heavier beams and a higher steel weight per square metre, so the right span is the shortest one that satisfies the operating plan — not the widest achievable.
Dry-type construction and the schedule effect
Prefabricated frames with composite decks allow a dry construction sequence: components are fabricated in the factory, shipped, and assembled on site without the curing periods associated with cast-in-place concrete floors. Ganyo's project summary for its Senegal multi-storey factory describes prefabricated construction as roughly 40% faster than concrete — a company-reported project comparison, not a guarantee for other sites.
Scenario Map: Seven Project Types
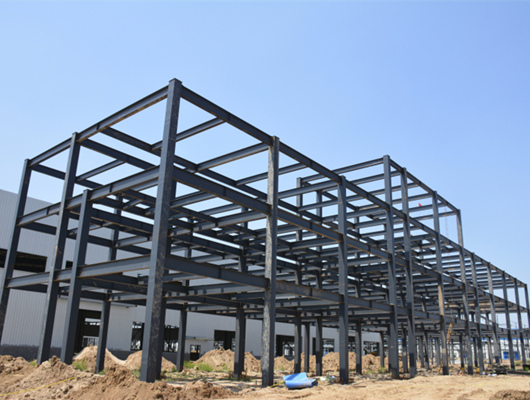
The same product family serves all seven scenarios below, but the design inputs — floor loading, vibration limits, fire strategy, circulation and coating class — change so much between them that the scenario should be named in the inquiry, not left implicit.
1. Multi-story light industrial factory
Light manufacturing is the most common reason to build upward: production, finished-goods storage and office or administration functions share one footprint. The structural priorities are floor vibration control under machinery, a plate that can be re-partitioned as lines change, and vertical movement of materials between levels. A crane system, where required, is an optional matched item rather than a standard inclusion, so lifting weight and height must be declared at design stage. Ganyo's Senegal project — a 5,130 m² multi-storey steel structure factory used for workshop and warehouse functions, recorded with a 50-year design life and stable operation — follows this pattern.
2. Logistics distribution center
When a distribution center goes multi-level, the design question shifts from clear span to floor performance and circulation: how racking loads and vehicle or goods-lift movements distribute across levels, how the fire strategy divides the building into compartments, and how the floor plate stays reconfigurable as sorting layouts change. These inputs belong in the brief, because they set the floor system rather than the frame alone. Multi-shift operation is normal in this scenario, which also raises the importance of ventilation, lighting and fire protection as matched systems.
3. Office buildings
Office use puts the emphasis on few-column floor plates, acoustic insulation between floors, and a service strategy for mechanical and electrical risers. Fire performance is a design driver rather than an afterthought, since occupied floors above occupied floors intensify compartmentation requirements. Facade and wall build-up also become visible decisions: Ganyo's specification allows a brick wall base of 1.2 m or 1.5 m as an option, with insulation in EPS, fiberglass wool, rock wool, PU panel or plain steel sheet.
4. Mixed-use commercial facilities
Retail at the lower levels and office, storage or light industrial above is the classic mixed-use stack. It concentrates several different load and fire-separation cases in one frame, and it makes reconfigurability commercially valuable — a retail unit may become a showroom, a gym or an office suite within the life of the structure. The structural grid should be set with the most demanding tenant in mind, not the first one.
5. Schools
Educational buildings combine teaching spaces, circulation and assembly areas, so acoustic separation between floors and clear escape routes shape the plan as much as the structure does. Floor vibration is relevant where equipment, laboratories or heavy furniture are involved. School projects also tend to have fixed opening dates, which is where dry-type construction earns its place in the schedule.
6. Parking garages
Parking is one of the few multi-level uses that wants open, well-ventilated decks, vehicle ramps and a structure that tolerates regular moisture exposure. In coastal settings the corrosion-protection class becomes a primary cost driver, and in seismic areas the lateral system must accommodate an open frontage with relatively few infill walls.
7. Vertical extension projects
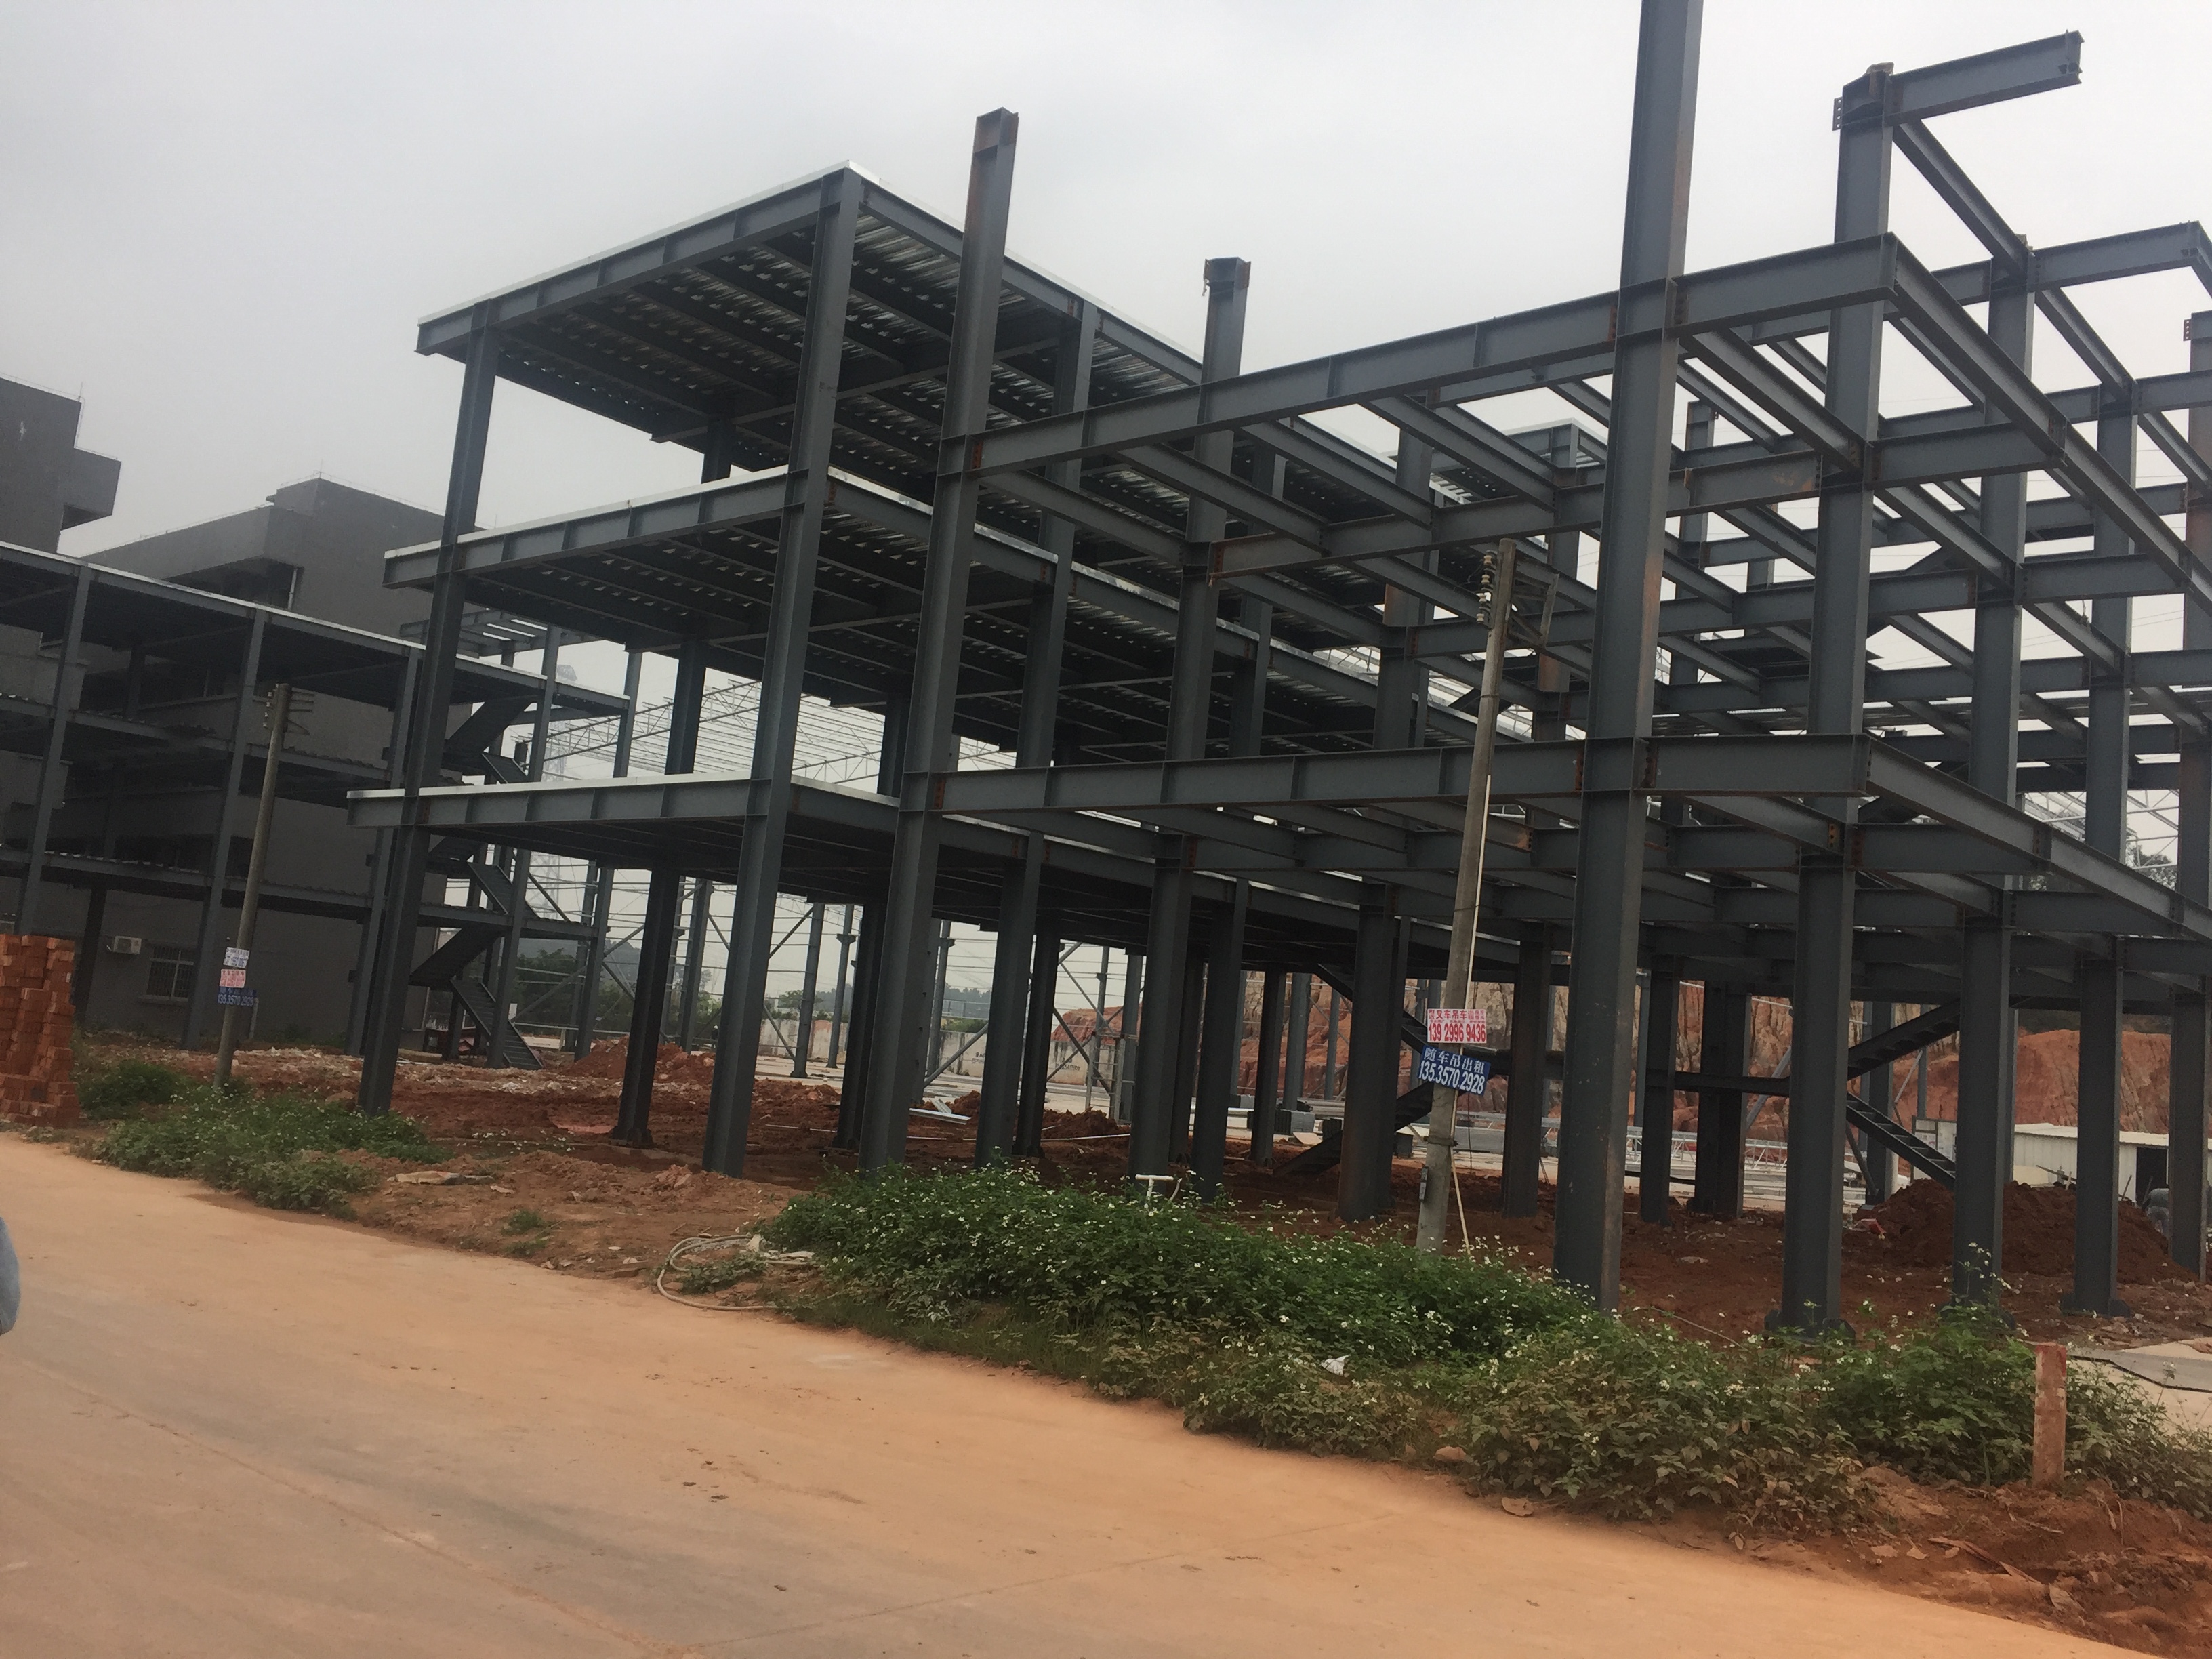
Adding two or three storeys to an existing steel building is often cheaper than acquiring new land — but only where the original frame was designed for it. Ganyo's multi-story product is specified as expansion-ready for a further two to three stories; whether a specific existing building can accept that load is a separate engineering question that depends on its original design, foundations and lateral system, and it must be verified rather than assumed.
Scenario comparison at a glance
| Scenario | Primary structural focus | Compliance focus | Confirm before ordering |
|---|---|---|---|
| Light industrial factory | Floor vibration control; re-partitionable plate; crane provision if required | Local code; seismic and wind; two-hour fire rating | Crane weight and height; floor loading by zone |
| Logistics distribution center | Racking and equipment loads; vertical circulation; compartmentation | Local code; fire strategy; two-hour rating | Goods-lift and ramp arrangement; racking layout |
| Office building | Few-column plates; acoustic separation between floors | Local code; seismic and wind; two-hour rating | Facade build-up; service riser strategy |
| Mixed-use commercial | Grid sized for the most demanding tenant | Fire separation between uses; local code | Tenant mix and future conversion plan |
| School | Acoustic separation; escape routes; floor vibration | Local code; fire rating; egress requirements | Term dates; assembly space loads |
| Parking garage | Vehicle loads; open decks; ramp geometry | Ventilation; fire rating; corrosion class | Coastal exposure; coating maintenance plan |
| Vertical extension | Reserve capacity in columns, bracing and foundations | Code compliance for the final height | Written expansion assumption for 2–3 extra storeys |
Requirements That Decide the Project
Four technical requirements recur across every scenario above, and each one has to be resolved on paper before fabrication. Ganyo's multi-story specification lists them explicitly: compliance with local building codes, seismic and wind load resistance, a fire rating of two hours, and corrosion protection for industrial or coastal environments.
Local building code compliance
Code compliance is jurisdiction-specific, so the design basis has to be named at the start: which code, which edition, which authority approves it. Ganyo's product parameters are set per country or area on exactly this basis, with dimensions, wind load, snow load and seismic resistance all taken as project inputs rather than fixed values. Buyers should establish in writing which party is responsible for code-referenced design approval in their market, because that responsibility often sits locally rather than with the fabricator.
Seismic and wind load resistance
Lateral resistance governs the frame in most multi-story projects. In high-seismic zones it drives connection design, bracing layout and ductility assumptions; in wind-governed coastal regions it drives stiffness and cladding attachment. Ganyo's multi-story line is specified for high seismic zone compatibility and for coastal salt-fog exposure as working conditions, with seismic resistance defined per local building code. The load values themselves must come from the project site, and the buyer should see them reflected in the structural drawings rather than assumed from a template.
A two-hour fire rating
A two-hour rating is a system property, not a steel property. It is achieved through the fire-protection measures specified for the frame and floor assemblies, and it is demonstrated to the authority having jurisdiction in the project's own market. Ganyo lists a two-hour fire rating among the special requirements for multi-story buildings, alongside floor vibration control and acoustic insulation between floors. The practical check for a buyer is to confirm which assemblies carry the rating, how the protection is applied and inspected, and who signs the compliance documentation.
Corrosion protection for industrial and coastal sites
Industrial atmospheres and coastal salt fog attack steel continuously, and the specification should say so explicitly rather than defaulting to a single paint coat. Ganyo's Senegal project record describes hot-dip galvanized steel as the corrosion- and salt-resistant measure for a tropical coastal environment, together with multi-layer anti-corrosion treatment on structural parts in comparable African workshop projects. Coating class, surface preparation and touch-up procedure on site should all appear in the fabrication documents.
Also specify, even though they are not structural: floor vibration control and acoustic insulation between floors are listed requirements for multi-story buildings, and both are far cheaper to resolve at design stage than after occupation. Ventilation, lighting, fire protection and sandwich-panel insulation are matched systems that should be coordinated with the frame, not added afterwards.
From Brief to Erection: Step by Step
A multi-story steel project follows a predictable sequence. Knowing the steps makes it easier to see where a buyer's input is mandatory and where the fabricator takes over.
- Define the site and the brief. Location and country, plan dimensions, number of storeys (four to eight), intended expansion, floor uses and any crane requirement. Ganyo's design parameters are all taken as project-specific inputs at this stage.
- Develop the steel structure drawing design. The structural grid, column layout, floor framing, bracing and connection details are drawn against the local code and the loads declared in step one.
- Lock the configuration. Steel grade (Q355B or Q235B), wall type including the optional 1.2 m or 1.5 m brick base, insulation choice, doors and windows, and any crane system are fixed before release to production.
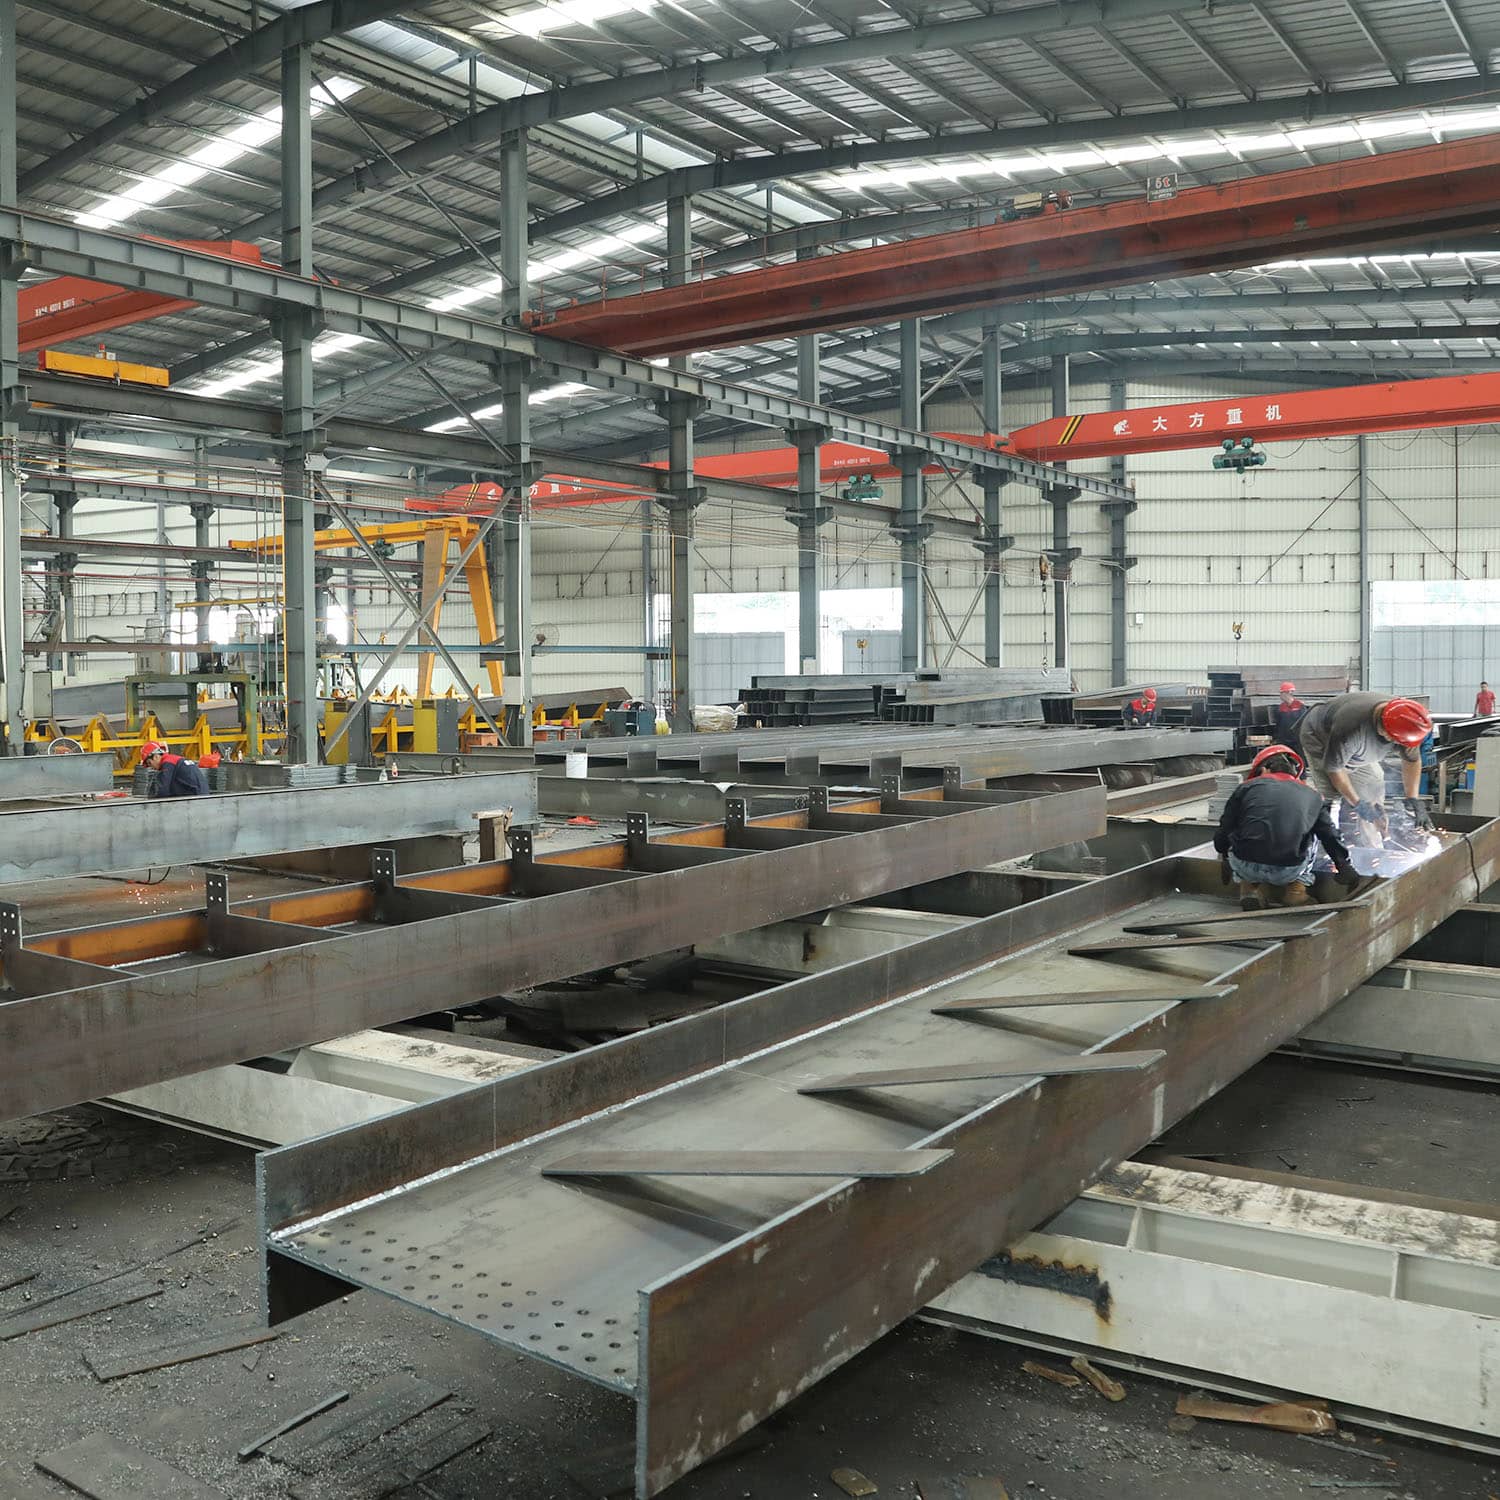
- Fabricate. Ganyo's published process runs from plate preparation and CNC cutting through welding, grinding and inspection, then shot blasting, painting, marking and storage — a company-reported workflow that a buyer can audit against the project's inspection plan.
- Inspect before shipment. Ganyo states 100% pre-shipment factory inspection and testing; the project's own inspection and test plan should define what records are handed over.
- Ship and erect. Components are packed for sea freight and assembled on site, with installation guidance supplied as drawings, pictures and video for reference. Stated lead time is 30–45 days, so site preparation and foundation work should be sequenced against that window.
What to Verify Before You Commit
Application fit and price are only half of the evaluation. The other half is documentation discipline, and it is where most multi-story projects either gain or lose time.
- Design basis: the named code, edition and approving authority, with wind, snow and seismic values taken from your site.
- Expansion assumption: how many additional storeys the frame is designed for, and which elements carry that reserve.
- Fire strategy: the assemblies that achieve the two-hour rating, and who provides the compliance documentation.
- Coating specification: surface preparation, coating system, dry-film thickness targets and site touch-up procedure.
- Capacity basis: if a capacity figure is quoted, ask whether it is annual output, monthly capacity or theoretical capacity, and for which product scope. Different bases are common across the industry and are not comparable until defined.
- Inspection records: what the 100% pre-shipment inspection actually covers, and what is handed to the buyer.
- Cost boundaries: published industrial construction benchmarks are not a multi-story steel quotation. Cushman & Wakefield reported an average of USD 78 per square foot for large industrial projects in the Americas in mid-2026, up 2.3% year on year — useful as general context, but it covers broad industrial construction, not a four-to-eight-storey fabricated steel frame delivered to your site.
Project Reference: Multi-Storey Steel Structure Factory, Senegal
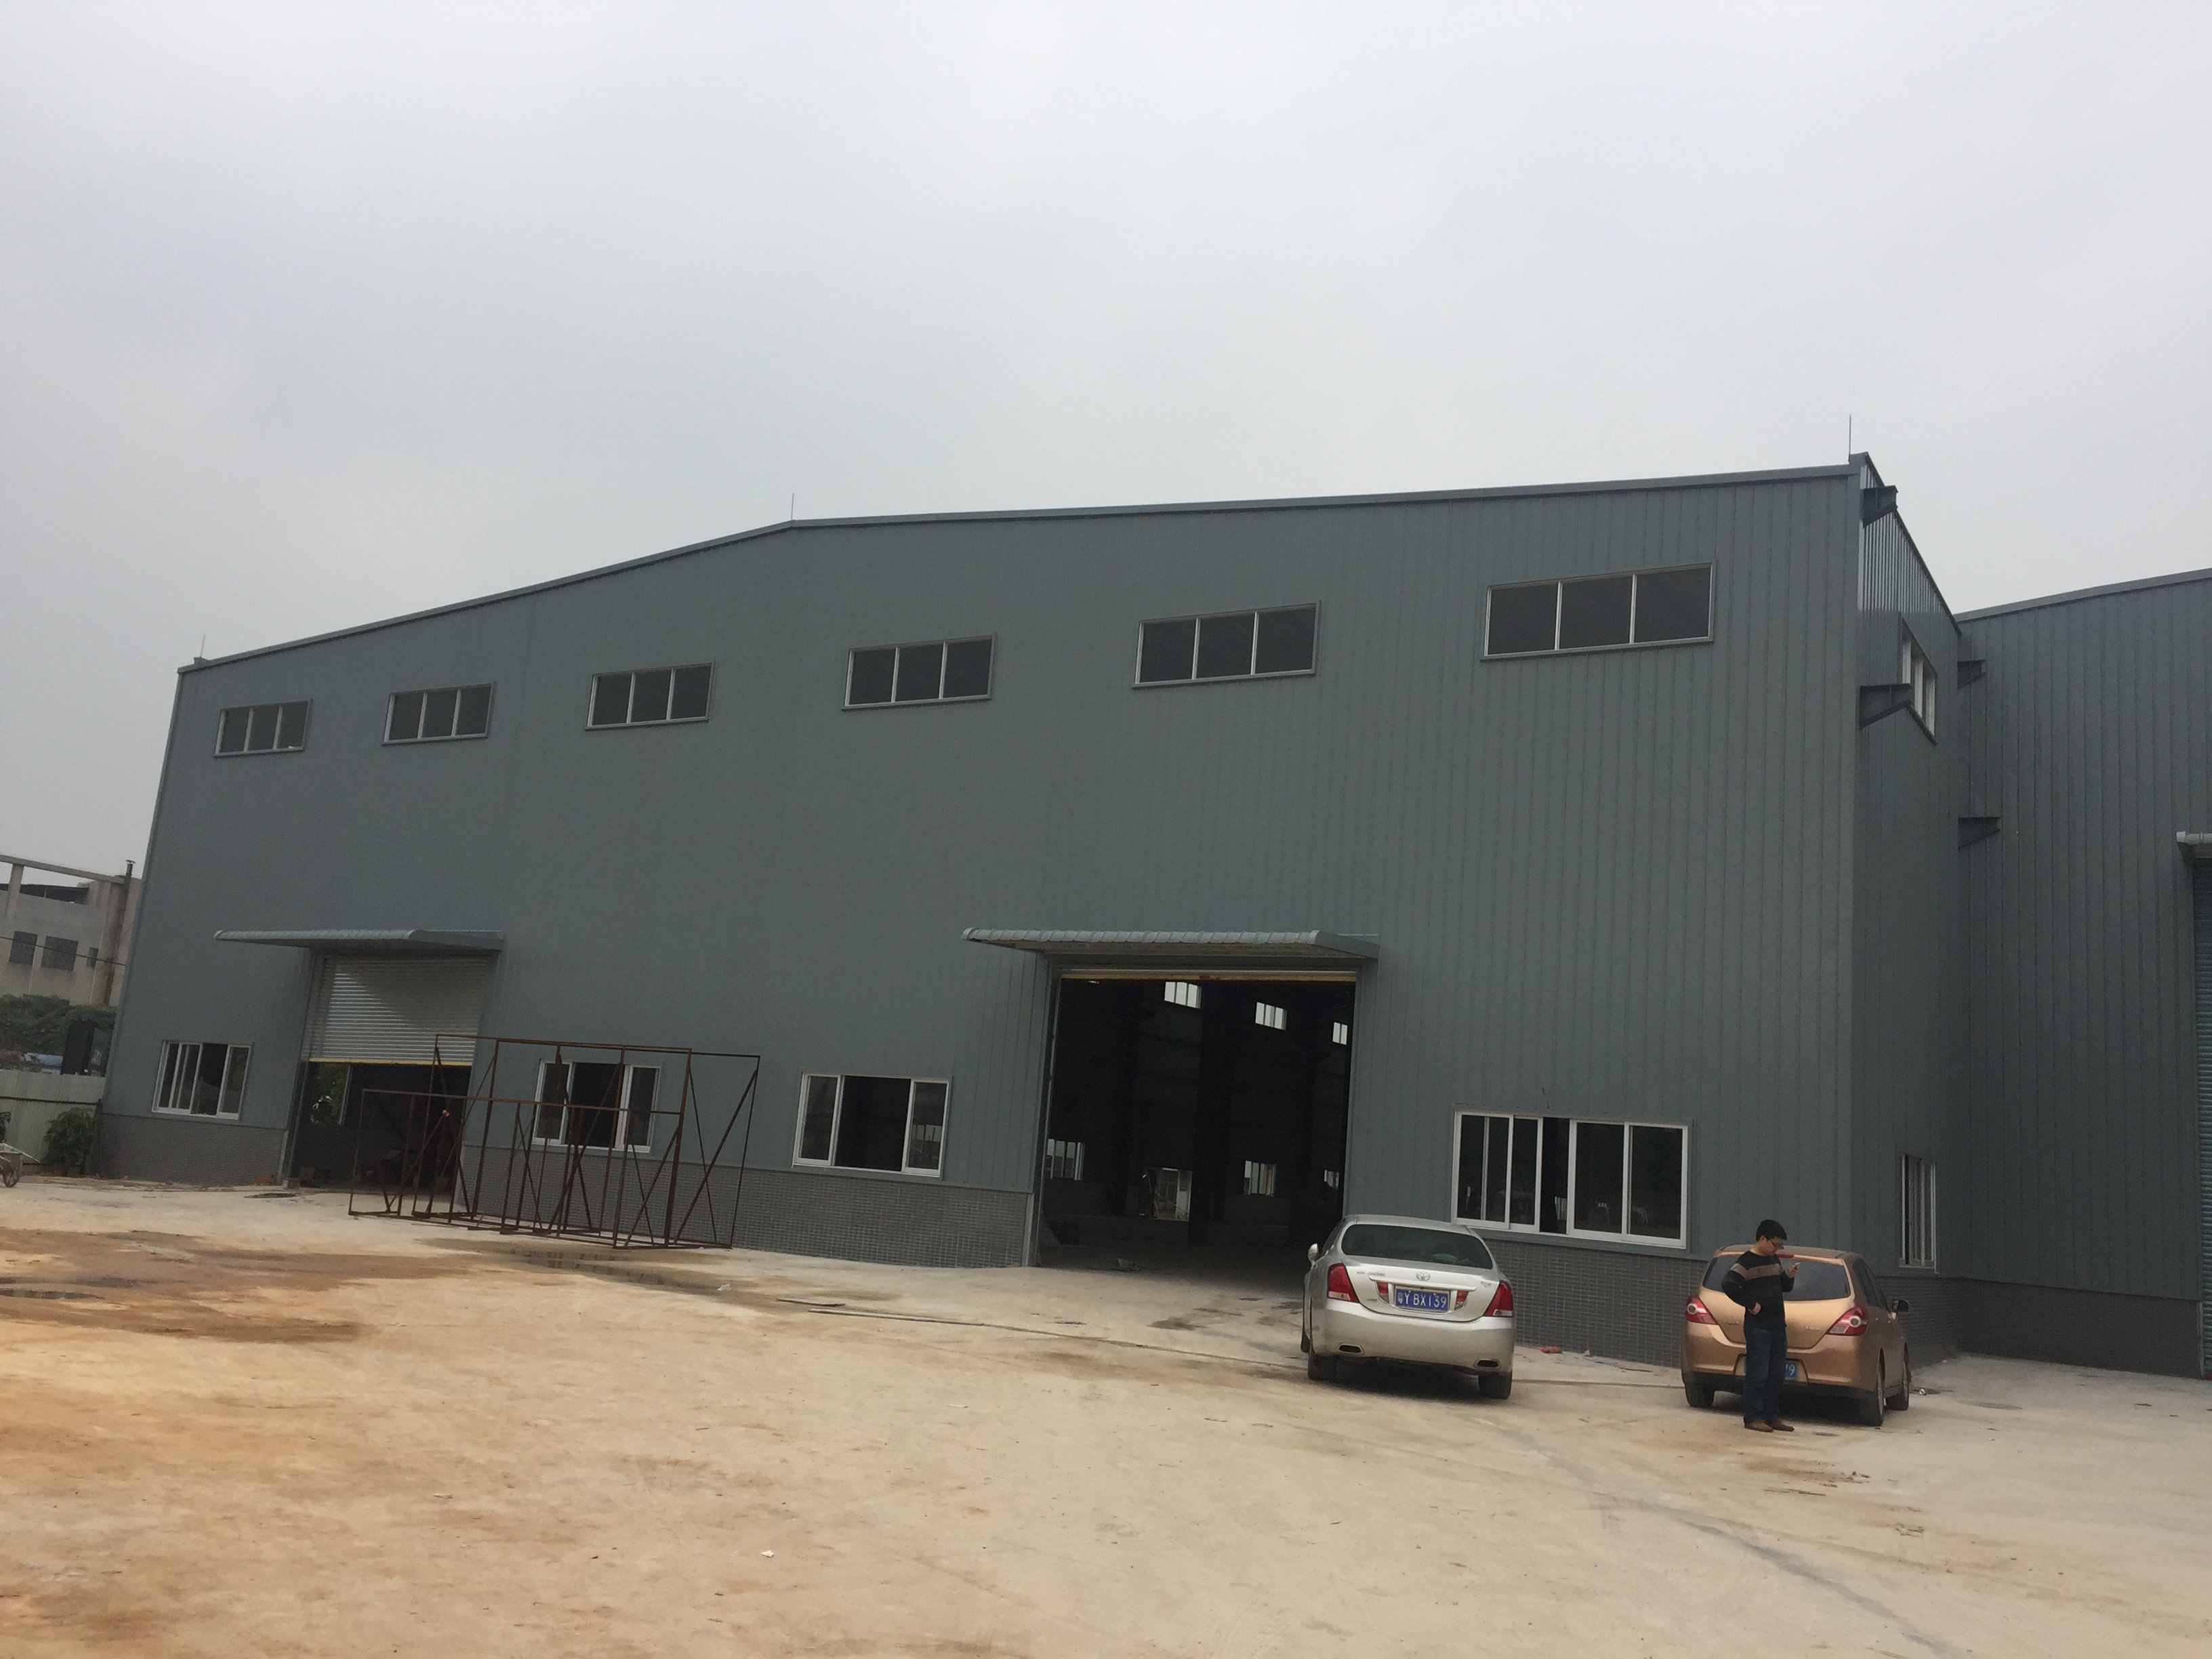
Ganyo's Senegal project record describes a multi-storey steel structure factory of 5,130 m² used for warehouse and workshop functions, with a 50-year design life, recorded as stable operation. The record highlights hot-dip galvanized steel for corrosion and salt resistance in a tropical coastal environment, a lightweight steel frame that reduces foundation load on expansive clay and poor ground, and multi-level layout that maximises land use by combining production, warehouse and office functions vertically.
What the record does not do is quantify deflection, floor vibration performance or fire-protection detailing. Those remain project-specific documents, and a buyer evaluating a similar scheme should request them directly rather than infer them from a case summary.
Frequently Asked Questions
What fire rating and code compliance does a multi-story steel building need?
Multi-story steel buildings in this category are specified to comply with the local building code of the project's location, with seismic and wind loads taken from that code, and to achieve a two-hour fire rating. Ganyo's multi-story specification lists local building code compliance, seismic and wind load resistance and a two-hour fire rating as project requirements. The rating is delivered by the fire-protection system specified for the frame and floor assemblies, and it is demonstrated to the authority having jurisdiction in the project's own market — so confirm early which party is responsible for that approval.
Can a multi-story steel structure reach eight storeys and still be expanded later?
Yes, within the limits of the design. Ganyo's multi-story product is specified as a vertical load-bearing structure supporting four to eight stories with future expansion capability without major retrofit, and as expansion-ready for a further two to three stories. The expansion capacity only exists if it is designed in from the start — the columns, bracing, connections and foundation interface must be sized for the final height when the building is first engineered, and the assumption should be documented in writing before fabrication.
What drives the cost of a multi-story steel structure building?
Cost is driven mainly by steel weight per square metre, which rises with span, storey count, floor loading and vibration limits; by the fire-protection system needed for a two-hour rating; by the corrosion-protection class, which is more demanding on coastal and industrial sites; by insulation and wall build-up options; and by optional equipment such as a crane system. A lightweight steel frame can reduce foundation load, which offsets part of the superstructure cost on poor ground. Ganyo's stated minimum order quantity is 200 square metres, and quotations should be built from the project brief rather than from a per-square-metre benchmark.
How is a custom multi-story design developed before production?
Customisation covers size, colour and purpose, and the design is developed through steel structure drawing design rather than selected from a fixed model. The sequence is: site and load inputs, structural drawings against the local code, then configuration locked for steel grade (Q355B or Q235B), wall type including the optional 1.2 m or 1.5 m brick base, insulation in EPS, fiberglass wool, rock wool, PU panel or plain steel sheet, doors and windows, and any crane requirement. Ganyo supplies drawings, pictures and video as reference and installation guidance, so a buyer can review the design intent at each stage.
What is the lead time, and what support comes after delivery?
Ganyo states a lead time of 30–45 days and 100% pre-shipment factory inspection and testing before dispatch. After delivery, installation guidance is provided as drawings, pictures and video for reference, and components are packed for sea freight to the project site. If you are scoping an industrial, logistics or mixed-use building, the fastest way to get a meaningful answer is to share the site location, plan dimensions, number of storeys, intended use per floor and any expansion plan — that is enough to start a drawn, code-referenced proposal.
Conclusion
Choosing a multi-story steel structure is really a decision about which scenario you are building and how much change the frame must tolerate. A light industrial factory needs vibration control and a re-partitionable plate; a multi-level distribution center needs floor performance and a clear fire strategy; offices, schools and mixed-use buildings need few-column plates and acoustic separation; parking garages need corrosion discipline; and vertical extensions need reserve capacity that was designed in years earlier. Across all seven, the same four requirements decide the project: local code compliance, seismic and wind resistance, a two-hour fire rating and fit-for-purpose corrosion protection.
Ganyo builds multi-story steel structures on that basis — custom-drawn per project in Q355B/Q235B steel, from 200 square metres upward, with a stated 30–45 day lead time and installation guidance supplied after delivery. You can review the company's full product range and fabrication capability in the Ganyo company brochure (PDF), or send a project brief to the team at lizzy@ganyosteelbuilding.com or WhatsApp +86 13516623561 to discuss a specific site.
Have Questions or Need More Details?
Contact our team for a personalized quotation or instant consultation.
Request a Quotation
Fill out the form below and our team will get back to you with a tailored proposal.
WhatsApp Direct Chat
Prefer to chat in real-time? Message us on WhatsApp for instant assistance & quick answers.
- Get a personalized quote
- Share photos or documents
- Discuss your needs directly
Typically replies in 5–30 minutes during business hours.