Multi-Story Mixed-Use Steel Buildings: Vertical Expansion Guide
An application guide for developers, factory owners and procurement teams planning 4–8 story industrial, commercial and mixed-use buildings — and the additional floors that may follow later.
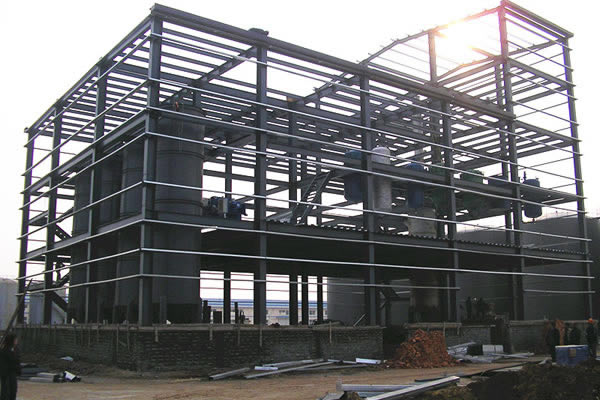
Cover: multi-story steel structure building — a vertical load-bearing frame serving mixed industrial, commercial and office functions. Image: Ganyo Steel Structure.
1. The Short Answer
A vertical expansion project asks one structural question before it asks any commercial question: will the frame erected this year carry the floors that will be added in three to five years? Prefabricated steel buildings engineered as a multi-story steel frame rather than a single-story shed are designed to answer that question at the drawing stage, when the answer is still cheap to change.
The Multi-story Steel Structure Building supplied by Foshan Ganyo Steel Structure Co., Ltd. is a vertical load-bearing steel system for multi-story light industrial factories, office buildings, mixed-use commercial facilities, schools, parking garages and vertical extension projects. It supports 4–8 stories, provides column-free or few-column reconfigurable floor plates, and is specified so that future vertical expansion of 2–3 additional stories can be executed without major retrofit.
This guide sits at the Research and Evaluation stage of procurement — the point where the building concept is broadly agreed but the constraints are not yet documented. It sets out what a multi-story mixed-use steel frame must satisfy: a 2-hour fire rating, seismic and wind load resistance, floor vibration control and acoustic insulation between floors, corrosion protection for industrial or coastal environments, and the certification evidence a buyer should verify before fabrication begins.
2. Problem Definition: Why Vertical Expansion Fails Without a Constraint Plan
Vertical expansion on a multi-story building fails for one of two reasons: the structure was never designed for the loads of the additional floors, or the fire, vibration, corrosion and code requirements of the site were left unresolved until fabrication. Both are decided at the design stage, and both become expensive once steel has been cut.
The constraints below shape every multi-story mixed-use scheme, and each one has a direct design consequence.
- Site area is already fixed. A multi-level layout maximizes land use by stacking production, warehouse and office functions vertically instead of spreading them across a larger footprint.
- Mixed-use floor plates carry different loads at different levels. Light manufacturing may sit on one floor, storage on another and office or administration elsewhere; column-free or few-column reconfigurable floor plates allow partitioning to change without structural modification.
- Fire performance is a code constraint, not an option. Multi-story mixed-use occupancy in this product family is specified with a fire rating of 2 hours.
- Seismic and wind loads are site-specific. Seismic resistance is engineered per local building code, while wind load and snow load are customized design parameters defined against the applicable industry standard.
- Serviceability matters as much as strength. Floor vibration control and acoustic insulation between floors determine whether upper stories can be used for offices, laboratories or precision work.
- Industrial and coastal environments attack secondary members first. Purlins, bracing and connections require a defined corrosion protection strategy rather than a decorative topcoat.
If any of these items is deferred, the building may still stand — but the option to extend it upward later disappears. Future vertical expansion capability without major retrofit only exists when the original frame, foundations and load path were sized for it.
3. Industry Background: Demand, Standards and Certification
The commercial case for multi-story steel construction sits inside a large and still-expanding market. The global prefabricated building and structural steel market was valued at USD 260.6 billion in 2025 according to IMARC Group. Within that wider figure, the pre-engineered metal building segment reached USD 44.1 billion in 2025 and is projected to reach USD 87.0 billion by 2033, based on Grand View Research data. In the Middle East and Africa, the steel building market is expected to grow by USD 300.4 million during 2025–2030 at a CAGR of 4.1%, according to Technavio. Africa's overall steel production reached approximately 39.49 million tons in 2023, with projections of 51.86 million tons by 2032, per the World Steel Association.
Growth alone does not determine whether a specific building can be approved. Two regulatory frameworks commonly drive documentation requirements. In the European Union, steel structures must be CE marked, which requires certification according to EN 1090-1, as stated by DNV. In North America, the AISC 360 Specification is the primary standard for the design and construction of structural steel buildings, with AISC 360-22 as the referenced edition.
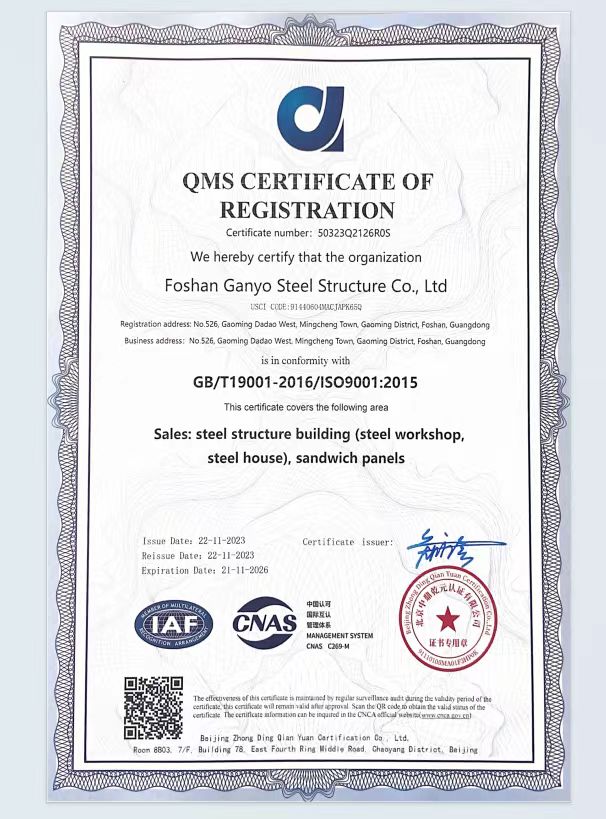
ISO 9001:2015 certificate of registration 50323Q2126R0S, issued by IAF, covering steel structure buildings (steel workshop, steel house) and sandwich panels. Image: Ganyo Steel Structure.
Foshan Ganyo Steel Structure Co., Ltd. is a steel structure enterprise based in Gaoming District, Foshan City, Guangdong Province, China, integrating steel structure design, research and development, production and installation services. The company operates two production factories, employs a 12-engineer design team, and reports an annual steel structure output of 20,000 tons. Its sales are 100% export-oriented, serving markets in Africa, Southeast Asia and South America, mainly countries covered by the Belt and Road Initiative.
For multi-story mixed-use buyers, the relevant certification position is as follows. The prefabricated steel structure building scope is certified to EN 1090-1:2009+A1:2011 under a Verification of Conformity issued by ICR, certificate number ICR/VC/HM2603118, valid from 10 March 2026 to 9 March 2031 and applicable globally. The certified scope covers prefabricated steel structure buildings using Q355B or Q235B steel, C steel and 840# corrugated steel sheet, assessed against CPR (EU) 305/2011 and EN 1090-2:2018+A1:2024. In parallel, the QMS certificate of registration 50323Q2126R0S, issued by IAF against GB/T 19001-2016 / ISO 9001:2015 and valid from 22 November 2023 to 21 November 2026, covers steel structure buildings (steel workshop, steel house) and sandwich panels, applicable globally.
4. The Solution: How a Multi-Story Mixed-Use Frame Is Specified
The Multi-story Steel Structure Building is a customized vertical load-bearing system. Frames are fabricated from Q355B or Q235B steel, with dimensions, story heights and grid set per project, and floor construction executed as a dry-type assembly using prefabricated steel frames and composite decks for rapid project completion.
Three design characteristics separate this system from a single-story industrial building.
- Vertical load-bearing capacity over 4–8 stories, with future expansion capability designed in from the start.
- Reconfigurable floor plates that are column-free or few-column, so multi-tenant office, retail or industrial layouts can be partitioned and re-partitioned.
- Future vertical expansion ready for 2–3 additional stories, executed without major retrofit of the existing frame.
Design parameters are fully customized. The standard customization set includes location per country or area, overall dimensions in millimetres (length × width × height), wind load, snow load, seismic resistance per local building code, wall type with optional brick wall height of 1.2 m or 1.5 m, insulation choice of EPS, fiberglass wool, rock wool, PU panel or plain steel sheet, doors and windows sized and counted as required, and an optional crane system with lifting weight and height defined by the application.
- Compliance with local building codes
- Seismic and wind load resistance
- Fire rating of 2 hours
- Corrosion protection for industrial and coastal environments
- Floor vibration control
- Acoustic insulation between floors
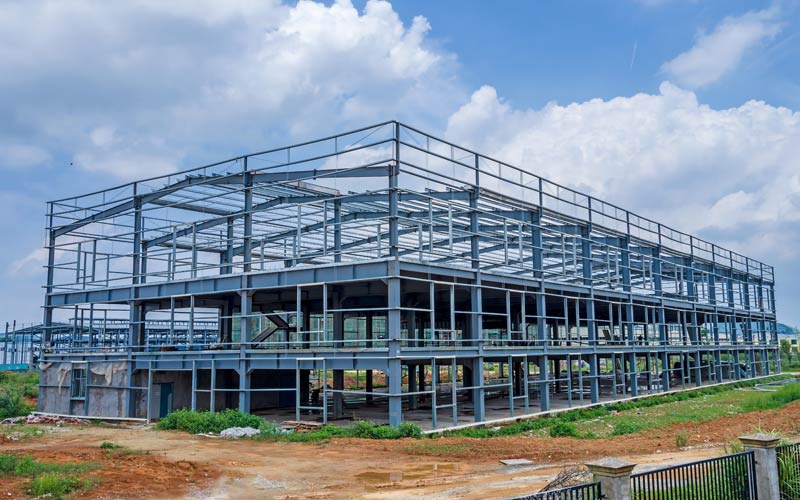
Multi-storey steel structure — vertical framing that supports reconfigurable floor plates across industrial, commercial and office levels. Image: Ganyo Steel Structure.
Fabrication capacity and commercial parameters are equally specific. Monthly capacity runs between 1,000 and 2,000 tons, the minimum order quantity is 200 square meters, and standard lead time is 30–45 days. Every shipment is subject to 100% pre-shipment factory inspection and testing. Production equipment includes fully automatic steel structure production lines, H-shaped steel automatic assembly machines, CNC flame cutting machines, laser cutting machines, submerged arc welding machines, shot blasting equipment, a C purlin machine and sandwich panel machines. After-sales support is delivered as drawings, pictures and video for reference and for guidance during installation.
5. Step-by-Step: From Program Definition to Expansion-Ready Handover
A multi-story mixed-use steel building is delivered through seven sequential decisions. Skipping any of them usually reappears later as a change order.
Step 1 — Define the vertical program and the load map
Decide which function occupies which floor: light industrial production, storage, office and administration, retail or parking. Because floor plates are reconfigurable and may be column-free or few-column, the load map — not a fixed architectural layout — becomes the brief handed to the structural engineer.
Step 2 — Supply the site and code inputs
Provide location per country or area, overall dimensions in millimetres, wind load and snow load expectations, and the seismic requirements of the local building code. These four inputs drive the steel sections, bracing and connection design.
Step 3 — Resolve fire, vibration and acoustic strategy
A 2-hour fire rating, floor vibration control and acoustic insulation between floors are performance targets that must be coordinated with the fire protection system, the floor build-up and the structural grid. They are design decisions, not finishing trades.
Step 4 — Specify materials and corrosion protection for the site environment
Steel grade is selected from Q355B or Q235B. For humid, tropical or coastal conditions, corrosion protection is defined at component level: structural parts are shot blasted for rust removal and finished with multi-layer anti-corrosion painting, while purlins and secondary members use hot-dip galvanized steel — a combination used on projects in Angola and Senegal, where high temperature, heavy rainfall and coastal salt spray are continuous conditions.
Step 5 — Fabricate and inspect before shipment
Components are produced on automated lines using CNC cutting, laser cutting and submerged arc welding, then released only after 100% pre-shipment factory inspection and testing. This is also the stage where modular packaging is arranged for sea freight.
Step 6 — Assemble on site as a dry construction sequence
Prefabricated steel frames with composite decks allow fast, dry-type construction, which matters when the upper stories must become operational quickly or when work continues around an existing ground-floor operation.
Step 7 — Lock in the expansion path and hand over documentation
Confirm that the frame, foundations and load path are documented as future vertical expansion ready for 2–3 additional stories. Hand-over support is provided through drawings, pictures and video for installation guidance, which also preserves a record of the assumptions behind the expansion capacity.
6. Use Cases: Where Multi-Story Mixed-Use Steel Buildings Are Applied
Multi-story steel frames are specified across a defined set of building types: multi-story light industrial factories, logistics distribution centers, office buildings, mixed-use commercial facilities, schools, parking garages and vertical extension projects. In each case the common thread is a site that cannot grow outward, but can grow upward.
Typical applications delivered across Malaysia, the Philippines, Thailand, Turkey, Tanzania, Senegal, Rwanda, Oman, Singapore and Venezuela include light industrial floors that combine production, finished-goods storage and office administration under one roof, and commercial or office levels that require reconfigurable partitioning for multiple tenants.
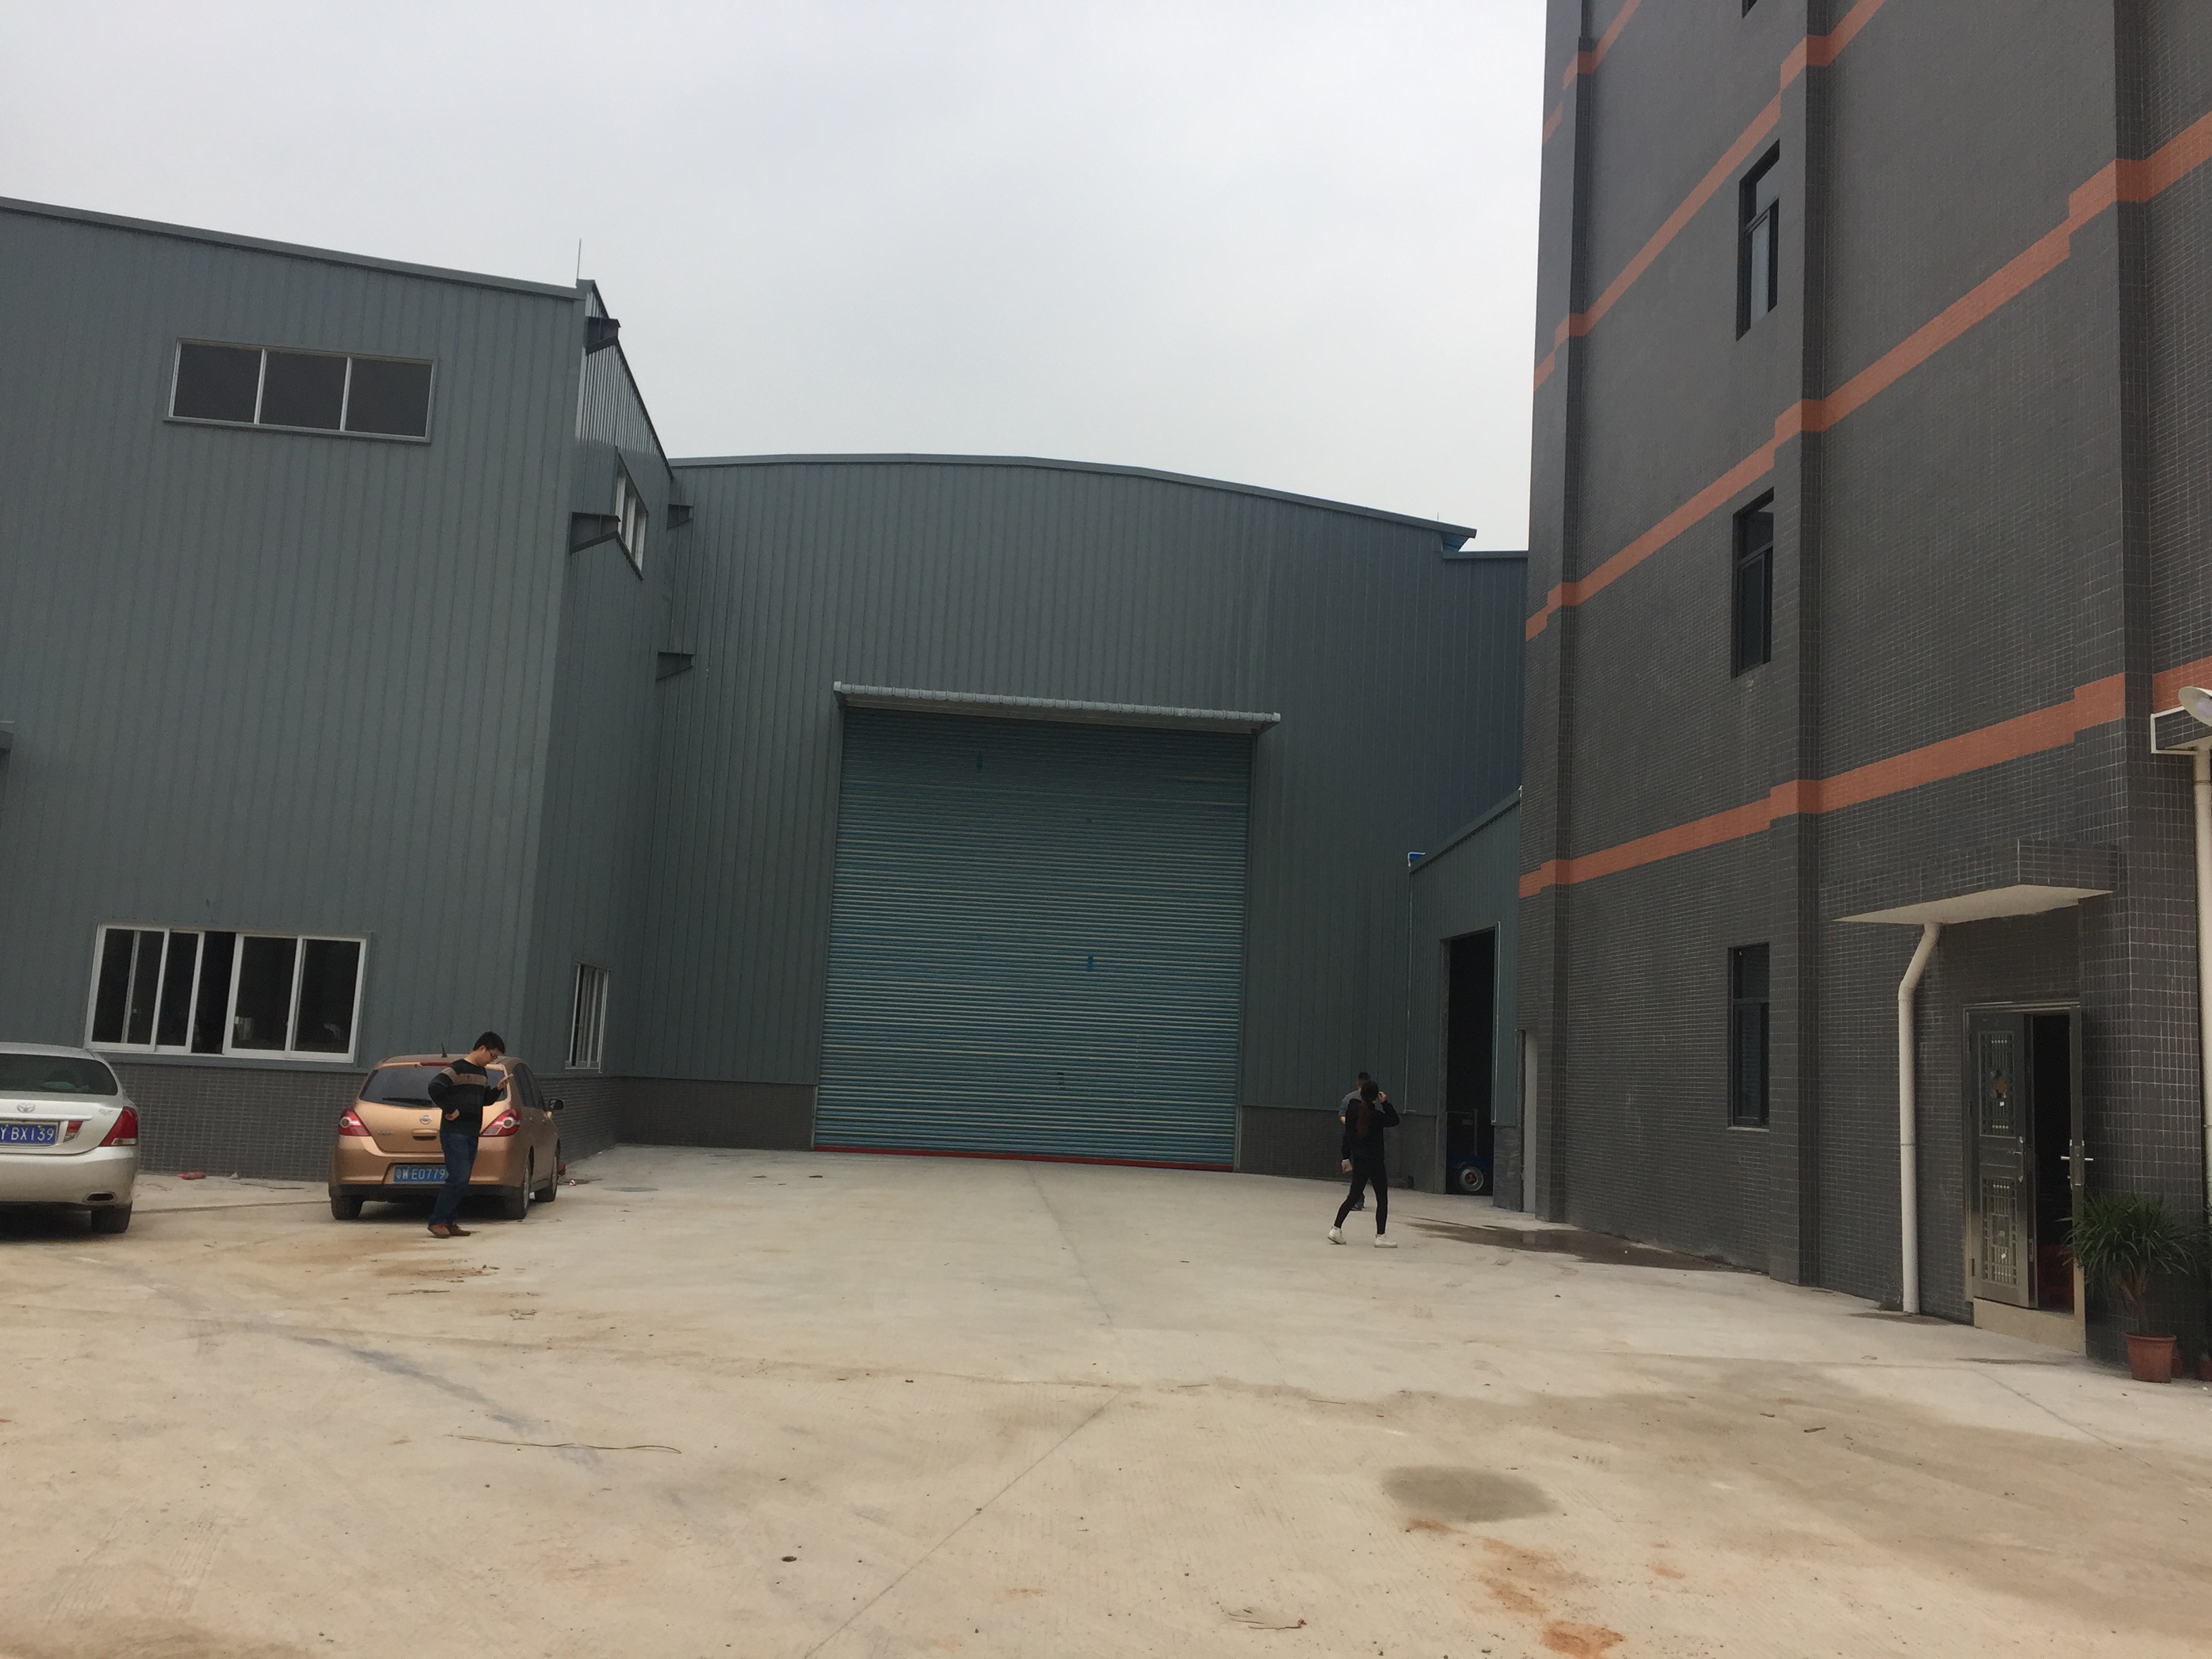
Multi-storey steel structure factory project, Senegal — 5,130 square meters of warehouse and workshop space arranged over multiple levels. Image: Ganyo Steel Structure.
A documented example is the multi-storey steel structure factory in Senegal, a 5,130 square meter warehouse and workshop project designed for a 50-year duration and reported in stable operation. The scheme uses hot-dip galvanized steel for corrosion and salt resistance in tropical humidity and a coastal environment, and a lightweight frame that reduces foundation load where expansive clay and poor ground would penalize a heavier structure. The multi-level layout maximizes land use by arranging vertical production, warehouse and office zones with flexible clear spans. Off-site fabrication allowed on-site assembly reported as 40% faster than concrete, with lower foundation and maintenance costs and a stated 50+ year lifespan; steel recyclability was also a factor in the West Africa specification.
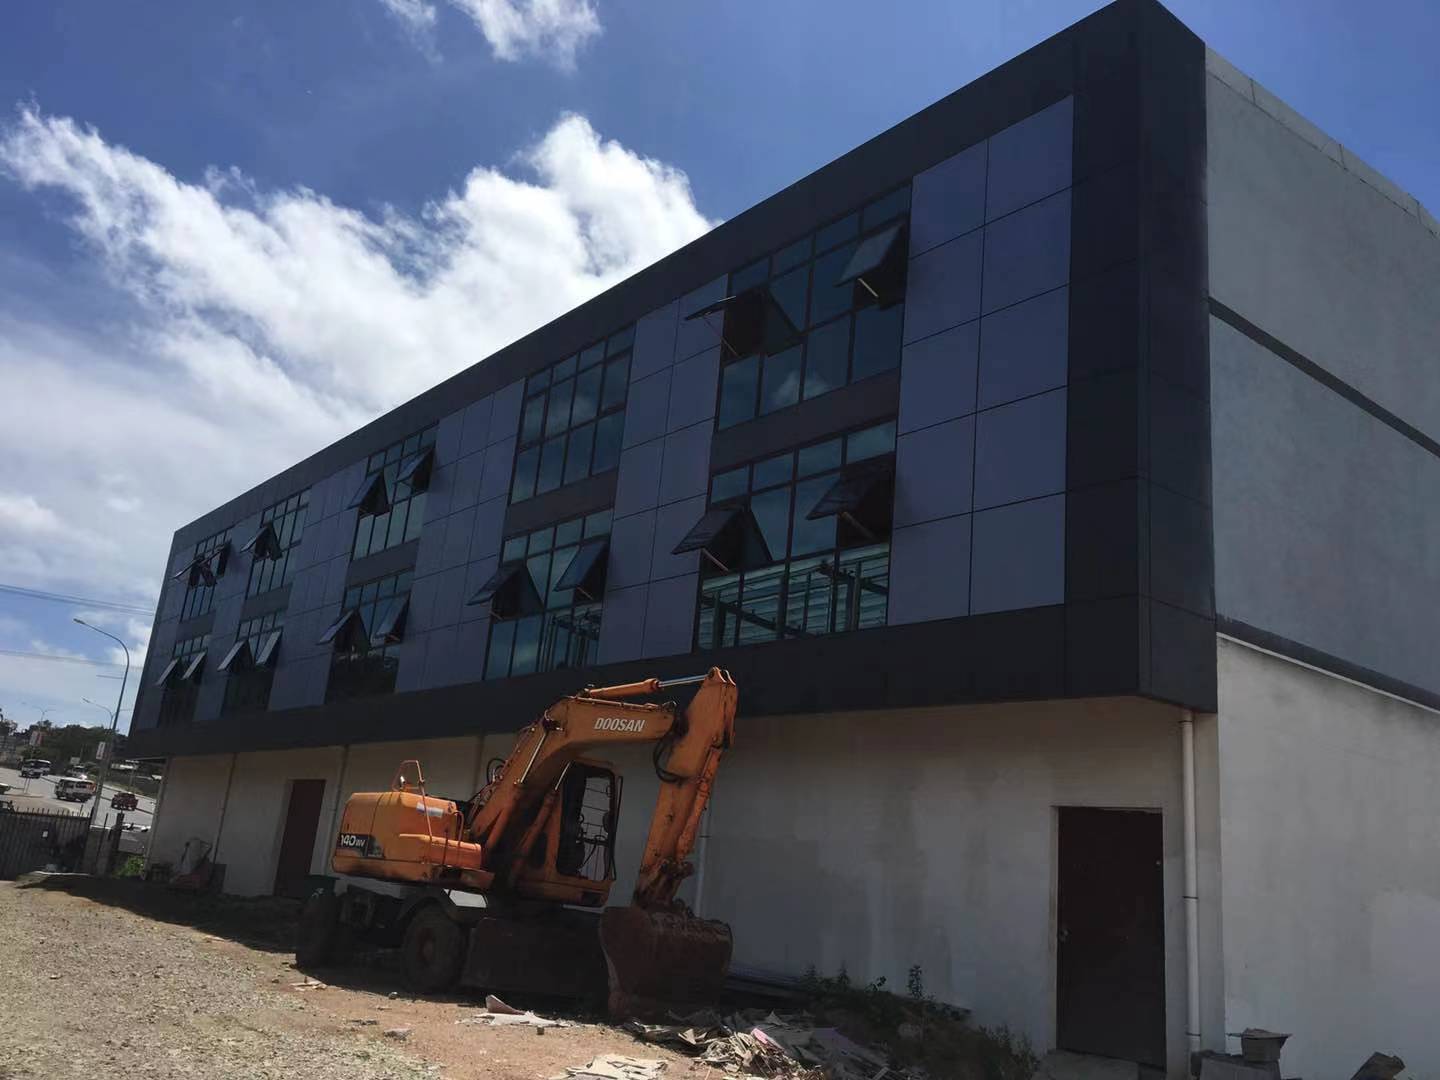
Three-story steel structure project — an example of stacked floor plates prepared for further vertical extension. Image: Ganyo Steel Structure.
Two further scenarios are worth separating. A vertical extension project adds floors above an existing operation, which requires the load path and fire strategy to be assessed before new steel is ordered. A coastal or high-seismic site combines corrosion protection, wind resistance and code-driven seismic design in the same specification — a combination that is addressed through customized wind load, snow load and seismic parameters rather than a standard catalogue section.
7. Comparison Table: Constraint, Specification and Verification
The table below converts the constraints discussed above into a verification checklist. Every item is drawn from the product specification, the certification record or documented project experience.
| Constraint | Specification in the multi-story system | What the buyer should verify |
|---|---|---|
| Height and vertical load | Vertical load-bearing structure supporting 4–8 stories | Story count and load assumptions reflected in the structural drawings |
| Future expansion | Future vertical expansion ready for 2–3 additional stories without major retrofit | Confirmation that expansion loads were included in the original design inputs |
| Floor plate flexibility | Column-free or few-column reconfigurable floor plates; prefabricated frames with composite decks | Grid drawing and achievable span options |
| Fire | Fire rating of 2 hours; fire protection system coordinated as matched equipment | Fire strategy and protection schedule for the mixed-use layout |
| Seismic | Seismic resistance customized per local building code | Referenced design code and corresponding calculation report |
| Wind and snow | Wind load and snow load defined as customized design parameters | The site load values actually used in the design |
| Corrosion (industrial / coastal) | Shot blasting with multi-layer anti-corrosion painting on structural parts; hot-dip galvanized purlins and secondary members | Coating system and galvanizing specification per component |
| In-use comfort | Floor vibration control and acoustic insulation between floors; insulation options of EPS, fiberglass wool, rock wool, PU panel or plain steel sheet | Floor build-up details and vibration criteria for upper occupancies |
| Market access | EN 1090-1:2009+A1:2011 Verification of Conformity ICR/VC/HM2603118 (ICR); ISO 9001:2015 certificate 50323Q2126R0S (IAF) | Certificates with scope, issuing authority and validity dates |
| Budget and schedule | MOQ 200 square meters; lead time 30–45 days; monthly capacity 1,000–2,000 tons | Quotation scope, inspection record and delivery terms |
8. FAQ
What certifications should a multi-story mixed-use steel building carry?
Two certificates apply to the prefabricated steel structure building scope. The EN 1090-1:2009+A1:2011 Verification of Conformity, certificate number ICR/VC/HM2603118 issued by ICR, is valid from 10 March 2026 to 9 March 2031 and is applicable globally; its scope covers prefabricated steel structure buildings using Q355B or Q235B steel, C steel and 840# corrugated steel sheet, assessed against CPR (EU) 305/2011 and EN 1090-2:2018+A1:2024. The ISO 9001:2015 (GB/T 19001-2016) certificate of registration 50323Q2126R0S, issued by IAF, is valid from 22 November 2023 to 21 November 2026, covers steel structure buildings (steel workshop, steel house) and sandwich panels, and is also applicable globally. Buyers exporting to the EU should note that steel structures must be CE marked, which requires certification according to EN 1090-1; North American projects are commonly designed to AISC 360-22.
How many stories can the system support, and can more floors be added later?
The Multi-story Steel Structure Building provides a vertical load-bearing structure supporting 4–8 stories, and it is specified as future vertical expansion ready, meaning 2–3 additional stories can be added without major retrofit. Floor plates are column-free or few-column and reconfigurable, so partitioning can change between tenants or functions. Expansion capacity depends on the design inputs fixed at the outset — location, dimensions, wind load, snow load and seismic resistance per local building code — which is why the future floors must be included in the original load assumptions.
What is the minimum order quantity, and what drives the budget?
The minimum order quantity is 200 square meters. Because the product is customized rather than catalogue-based, the budget is shaped by the same variables that shape the design: covered area and story count, steel grade (Q355B or Q235B), wall type including optional brick wall height of 1.2 m or 1.5 m, insulation selection (EPS, fiberglass wool, rock wool, PU panel or plain steel sheet), door and window quantities, corrosion protection level for industrial or coastal environments, and whether a crane system is required with its lifting weight and height.
How is quality verified before shipment, and how is installation supported?
Components are produced on automated lines using CNC flame cutting, laser cutting, H-shaped steel automatic assembly and submerged arc welding, with shot blasting for surface preparation. Every order is subject to 100% pre-shipment factory inspection and testing. After shipment, the supplier provides drawings, pictures and video for reference and for guidance during installation, which supports site teams that are assembling a multi-story frame for the first time.
What is the production lead time for a phased vertical expansion?
Standard lead time is 30–45 days, supported by a monthly capacity of 1,000–2,000 tons, so a phased vertical expansion can be scheduled in production batches rather than as a single release. For projects adding 2–3 stories later, the practical approach is to freeze the expansion design at the same time as the base building, then release the second batch against that frozen design. To review a specific multi-story mixed-use project, request a quotation with your location, dimensions, story count and load requirements, or download the product catalogue — contact Lizzy at lizzy@ganyosteelbuilding.com or via WhatsApp on +86 13516623561.
9. Conclusion
Vertical expansion is decided long before the first column is erected. A multi-story mixed-use building built from prefabricated steel works when the frame is designed for 4–8 stories, the floor plates stay reconfigurable as tenants and functions change, and the hard constraints — a 2-hour fire rating, seismic and wind resistance per local code, floor vibration control, acoustic separation and corrosion protection — are resolved in the drawings. Adding 2–3 more stories later then becomes a scheduled production batch instead of a structural intervention.
Foshan Ganyo Steel Structure Co., Ltd. manufactures these systems in Q355B or Q235B steel, certified to EN 1090-1:2009+A1:2011 (ICR/VC/HM2603118) and ISO 9001:2015 (50323Q2126R0S), with a monthly capacity of 1,000–2,000 tons, a 30–45 day lead time and a minimum order quantity of 200 square meters. Project references include multi-story steel structure work in Senegal measured at 5,130 square meters, where hot-dip galvanized components and a lightweight frame address tropical humidity, coastal salt and poor ground conditions.
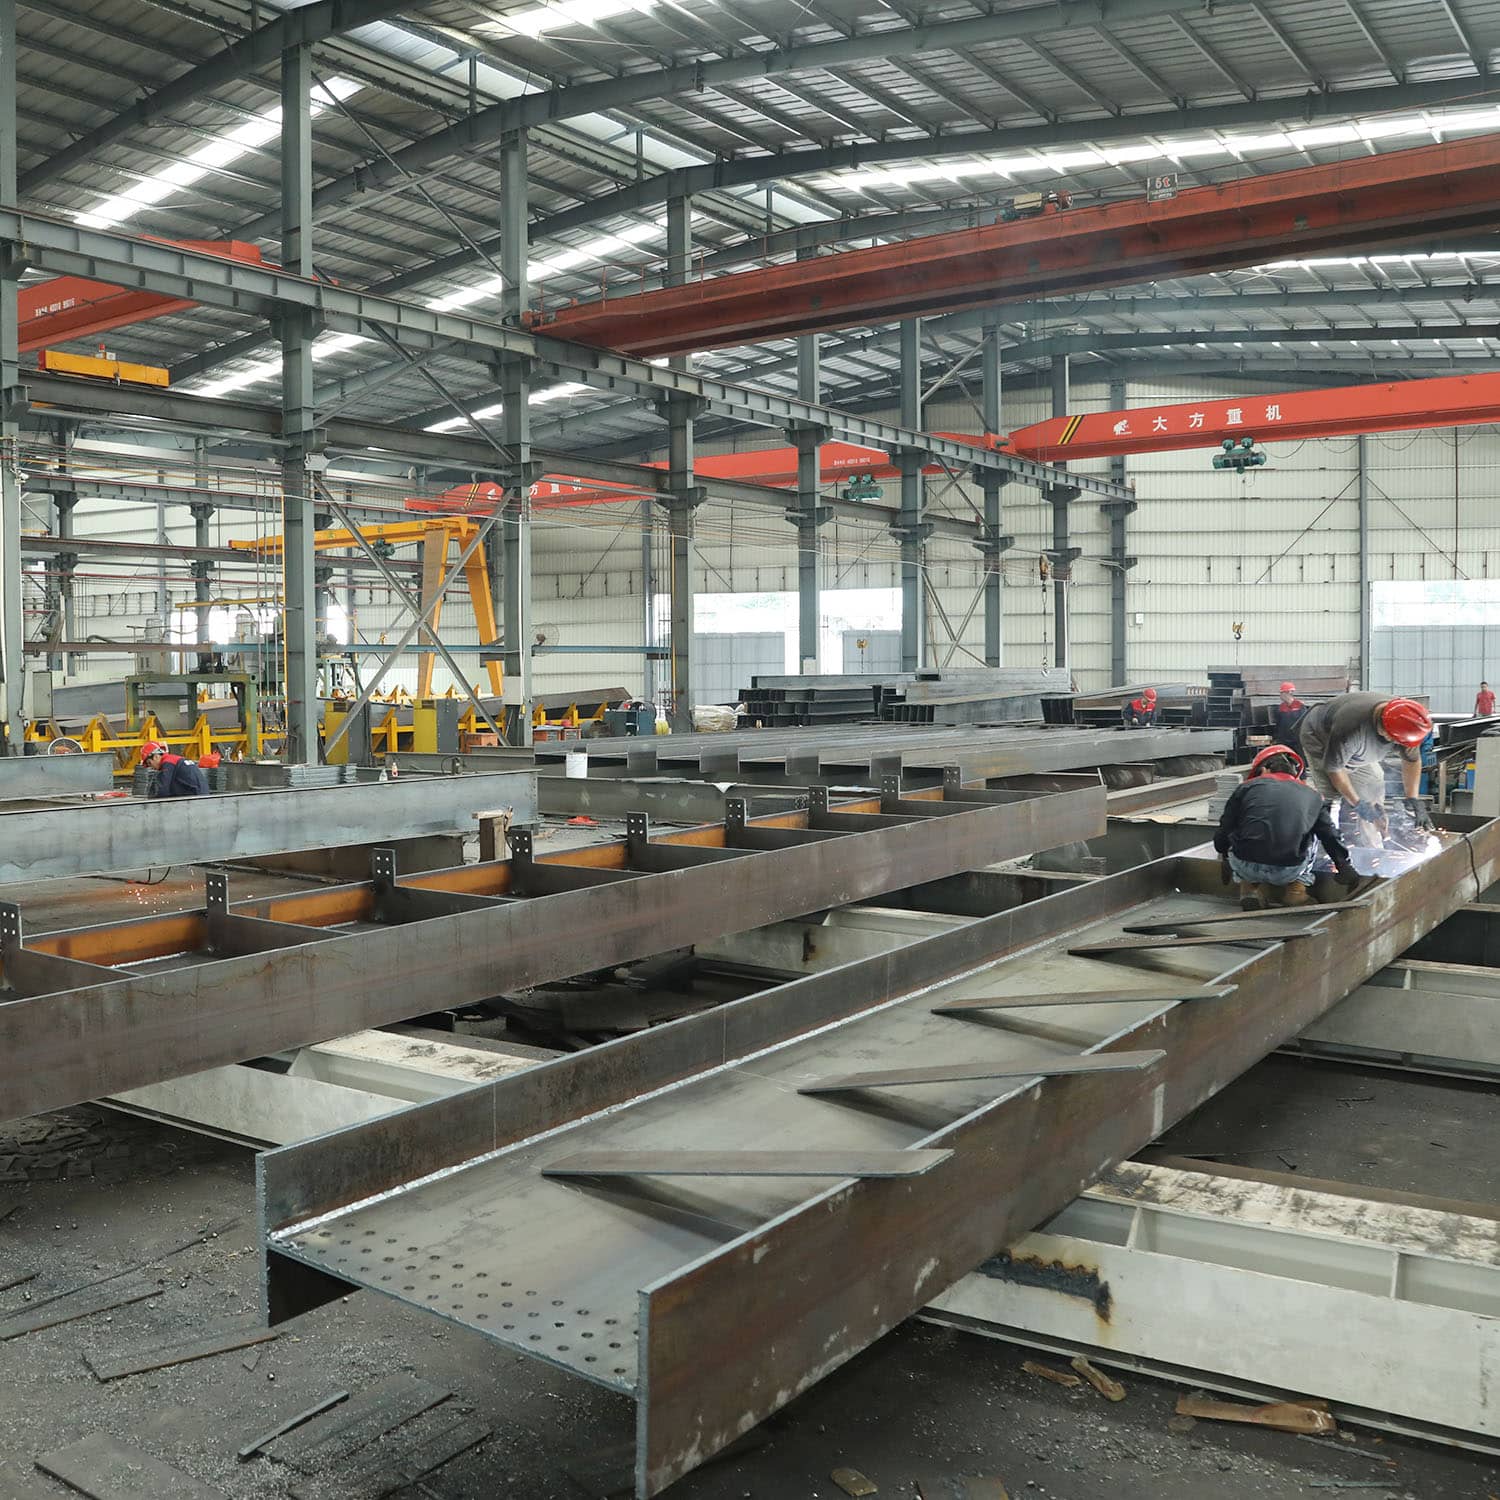
Ganyo Steel Structure production facility — automated fabrication lines supporting 1,000–2,000 tons of monthly steel structure output. Image: Ganyo Steel Structure.
Send your location, footprint dimensions, planned story count and load requirements for a project-specific quotation on a multi-story mixed-use steel building.
Email: lizzy@ganyosteelbuilding.com | WhatsApp: +86 13516623561
Website: ganyosteelhouse.com | Product catalogue: download the PDF brochure
Have Questions or Need More Details?
Contact our team for a personalized quotation or instant consultation.
Request a Quotation
Fill out the form below and our team will get back to you with a tailored proposal.
WhatsApp Direct Chat
Prefer to chat in real-time? Message us on WhatsApp for instant assistance & quick answers.
- Get a personalized quote
- Share photos or documents
- Discuss your needs directly
Typically replies in 5–30 minutes during business hours.