Choosing Prefabricated Steel Buildings by Site and Use Case
Choosing Prefabricated Steel Buildings by Site and Use Case
Choosing prefabricated steel buildings is a project-level decision, not a catalogue decision. A steel frame that works in one location may fail in another if wind, snow, humidity, salt fog, seismic risk and local building codes are ignored. This article explains how to match prefabricated steel warehouses, industrial steel buildings, steel workshop buildings, commercial metal buildings and custom steel structures to the actual conditions of a project.
Why Project-Specific Steel Building Selection Matters
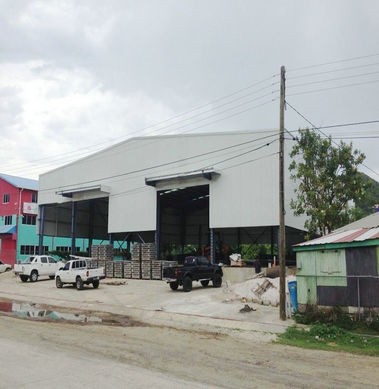
Prefabricated steel building failures are rarely caused by the steel itself. They are usually caused by mismatched assumptions. Buyers may choose a standard steel structure warehouse without checking local wind speed, or choose a workshop building without defining whether a crane system is needed. The result can be foundation cracking, roof failure, insulation condensation, or corrosion of secondary steel in coastal climates.
In tropical and coastal regions, conditions are especially demanding. Many Ganyo projects operate in outdoor open-air environments with tropical high temperature and humidity, coastal salt fog, dry and windy climates, or occasional hurricane winds. For multi-storey steel structures, the design may need to follow high seismic zone compatibility and local building code requirements. A scenario-based selection process helps procurement teams avoid these risks before steel structure fabrication begins.
Industry Context: Growing Demand for Purpose-Built Steel Buildings
The global prefabricated building and structural steel market was valued at USD 260.6 billion in 2025, according to IMARC Group. Separately, Grand View Research estimated the pre-engineered metal building market at USD 44.1 billion in 2025 and projected it to reach USD 87.0 billion by 2033. In the Middle East and Africa, the steel building market is expected to grow by USD 300.4 million during 2025-2030, with a CAGR of 4.1%, according to Technavio. Africa's overall steel production reached approximately 39.49 million tons in 2023 and is projected to reach 51.86 million tons by 2032, based on World Steel Association data.
These numbers explain the shift toward prefabricated metal buildings, prefab industrial warehouses, steel structure hangars, heavy steel structure buildings and multi-storey steel structures. What matters now is not just whether steel is the right material, but how well the design is adapted to the specific site and project use.
A Scenario-Based Method for Selecting Prefabricated Steel Buildings
A reliable selection process has three parts: define the project type, translate site conditions into engineering parameters, and select a supplier that can execute the design, fabrication and installation guidance under one system.
Foshan Ganyo Steel Structure Co., Ltd., known as Ganyo, is a medium-sized manufacturer in Gaoming District, Foshan, Guangdong Province. The company integrates steel structure design, research and development, production, and installation services. Since its establishment in 2023, it has built a team of experienced designers, managers and production staff. Its products cover prefabricated steel workshops and warehouses, multi-storey steel structure buildings, and custom prefabricated steel garages or sheds. Annual steel structure output reaches 20,000 tons; the light steel housing factory produces 300,000 square meters per year. Ganyo exports 100% of its products to Africa, Southeast Asia, and South America, mainly countries under the Belt and Road Initiative, and has supplied projects to more than 60 countries and regions.
For buyers managing a turnkey steel structure project, having the same supplier handle steel structure drawing design, steel structure fabrication, and installation guidance reduces coordination risk.

Step-by-Step: How to Match a Steel Building to Your Project
Step 1: Define the project type and operating mode
Start by identifying the building's role. Ganyo's prefabricated steel workshop and warehouse product is suitable for industrial manufacturing workshops, logistics distribution warehouses, agricultural storage sheds, assembly plants, distribution warehouses, bulk storage, cold storage, and MRO facilities. A multi-storey steel structure building is often used for light industrial factories, logistics distribution centers, offices, schools, parking garages and mixed-use facilities. For residential or smaller commercial use, custom prefabricated steel garages and sheds can be designed as detached garages, farm equipment sheds, livestock shelters, contractor yards and small retail storage.
Operating mode matters as well: whether the building is used continuously, seasonally, long-term, or planned for future vertical expansion.
Step 2: Record site and climate data
Wind load, snow load, seismic resistance and climate exposure should be defined before ordering. For coastal or tropical projects, the product may need to handle outdoor open-air conditions, high humidity, salt fog, and occasional hurricane winds. Multi-storey structures may be designed for temperate to subtropical climates, dry and windy conditions, and high seismic zone compatibility. Check the local building code for limits such as wind speed, snow depth, seismic zone, and fire rating. This is not a later adjustment; it drives member sizes, connection details, cladding and foundation requirements.
Step 3: Select the structural frame and steel grade
For a steel frame building that needs wide, column-free space, a portal frame with H-section steel is a practical solution. Heavy steel structure buildings may require crane-supported frames and high load capacity for steel coil storage, heavy equipment assembly or foundry operations. Ganyo uses Q355B and Q235B steel, and customizes dimensions, wind load, snow load and seismic resistance to the project.
For a steel structure hangar in Africa, for example, the same logic applies: define the clear span, door height, wind exposure and corrosion protection before selecting the frame.
Step 4: Design the building envelope
The enclosure must match the internal activity and climate. Ganyo can customize wall type, with optional brick wall heights of 1.2m or 1.5m. Insulation options include EPS, fiberglass wool, rock wool, PU panel or plain steel sheet. For a cold storage steel building, the insulation system and vapor barrier become central to performance. For an agricultural storage shed, ventilated storage may be a higher priority than airtight cladding.
Step 5: Specify doors, windows and supporting equipment
Door and window quantity and size are customized as required. Crane systems are optional and must be specified by lifting weight and height. In most industrial and logistics projects, supporting equipment includes a crane system, ventilation system, lighting system, fire protection system and sandwich panel insulation system. These systems should be coordinated with the structural design, not added after fabrication.
Step 6: Review fabrication and steel structure drawing design
Precision in steel structure fabrication starts with drawings and cutting. Ganyo's factory is equipped with steel structure automatic production lines, H-shaped steel automatic assembly machines, CNC flame cutting machines, laser cutting machines, submerged arc welding machines, shot blasting machines and sandwich panel machines. Structural parts are prepared with shot blasting rust removal and multi-layer anti-corrosion painting. Purlins and secondary members are often hot-dip galvanized for humid or coastal salt spray environments.
Step 7: Confirm quality control and logistics
Ganyo performs 100% pre-shipment factory inspection and testing. Modular packaging is designed for sea shipment and field assembly. Buyers should ask for the inspection procedure, loading photos and the bill of materials before shipment.
Step 8: Plan installation and after-sales support
For each project, Ganyo provides drawings, pictures and videos for reference and installation guidance. This reduces the risk of site errors, especially when local labor is assembling the steel structure for the first time.
Use Cases: Prefabricated Steel Buildings in Real Conditions
Industrial manufacturing and processing workshops
In Angola, Ganyo delivered a 1,800-square-meter steel structure workshop designed for tropical high temperatures, heavy rainfall and strong winds. The project uses H-section portal frames to create a wide, column-free interior, with shot-blasted structural parts, multi-layer anti-corrosion painting and hot-dip galvanized secondary members for humid and coastal salt spray resistance. In Cameroon, a 2,184-square-meter workshop was engineered for a tropical rainforest climate with high temperature, high humidity and heavy rainfall, using insulated sandwich panels and waterproof treatment.
These workshops support heavy machinery installation, assembly line operations and high-bay manufacturing in continuous use.
Logistics and distribution warehouses
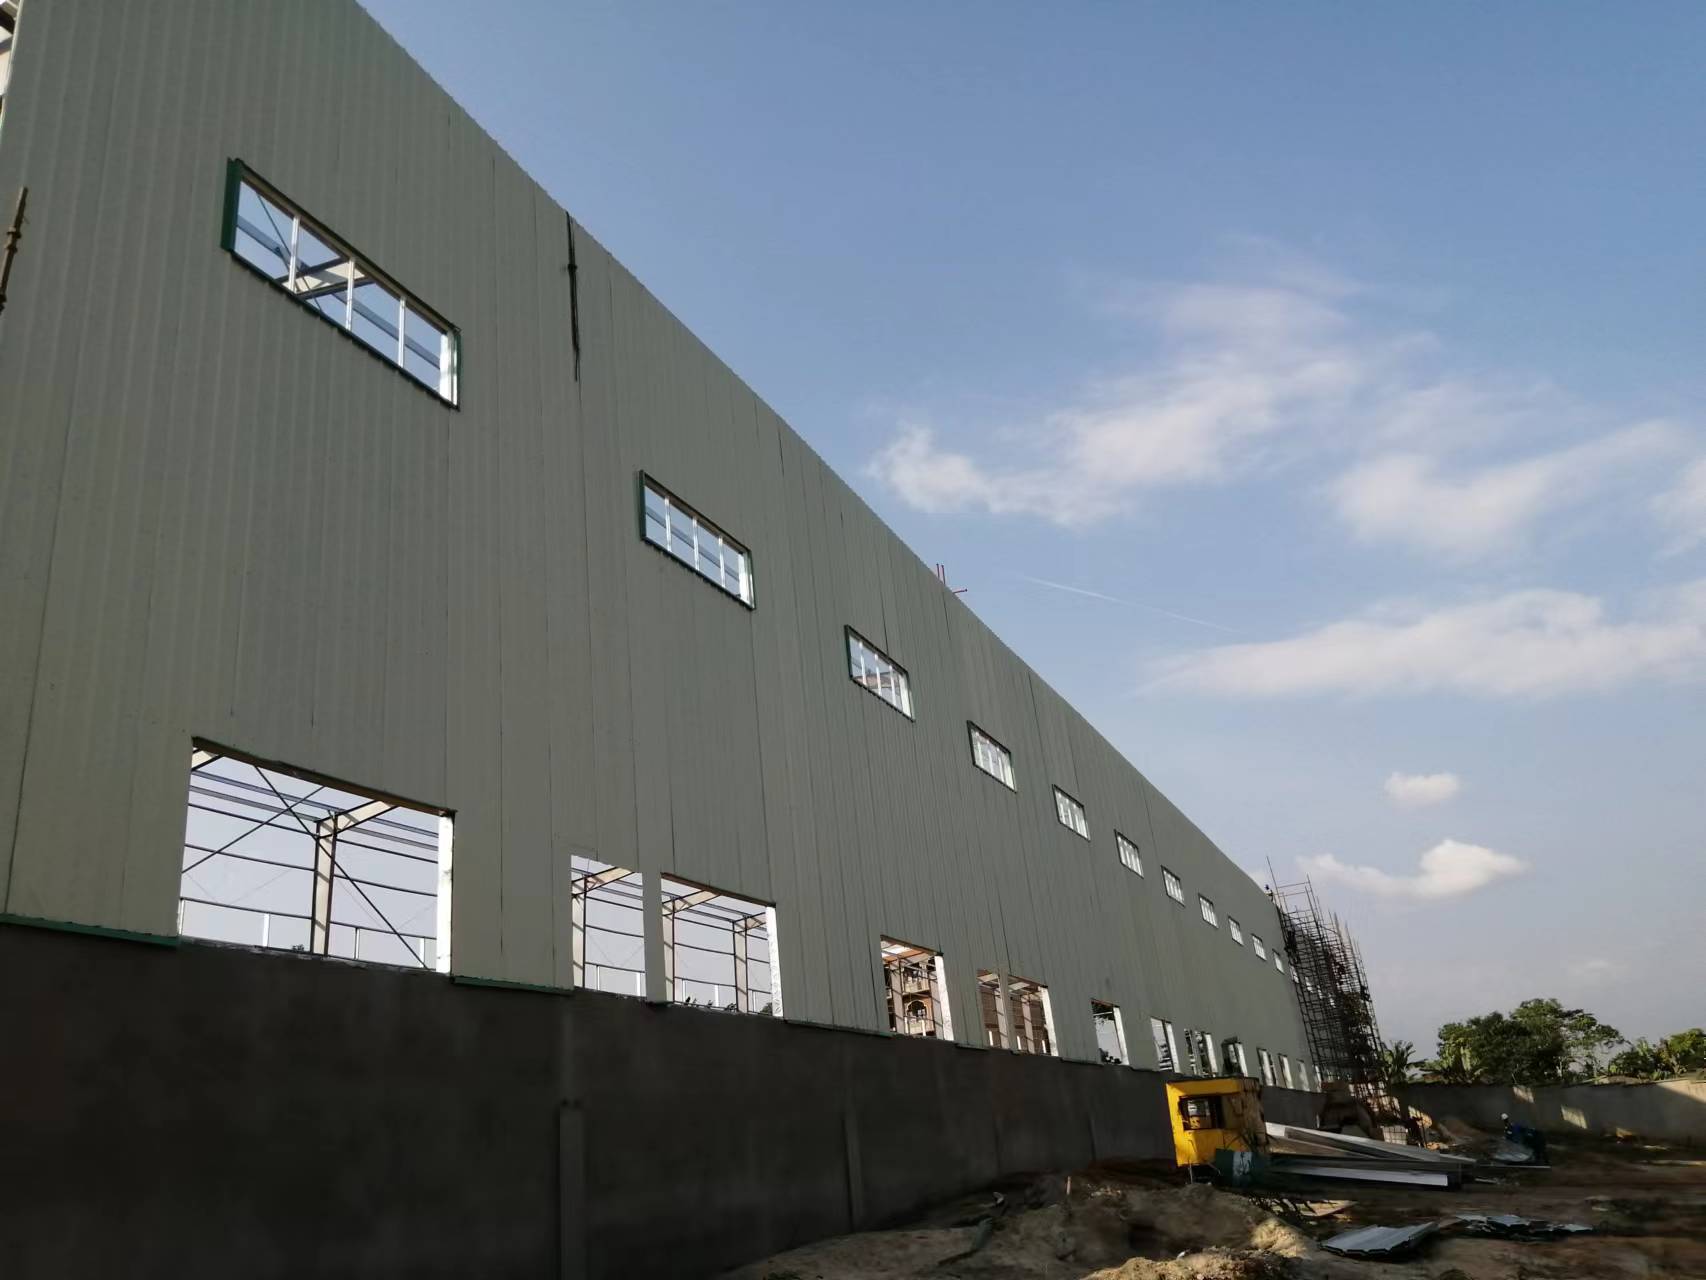
For logistics operators, the key value of prefabricated steel warehouses is clear-span space. Ganyo's workshop and warehouse system provides high-ceiling, clear-span space for pallet racking, bulk material storage and automated retrieval system operations. In Australia, Ganyo completed a 2,000-square-meter workshop and warehouse project engineered to Australian standards, with wind and fire resistance, anti-corrosion and termite-proof structure. The large clear column-free space allows flexible layouts for warehouse, manufacturing and logistics use.
Multi-storey steel structures
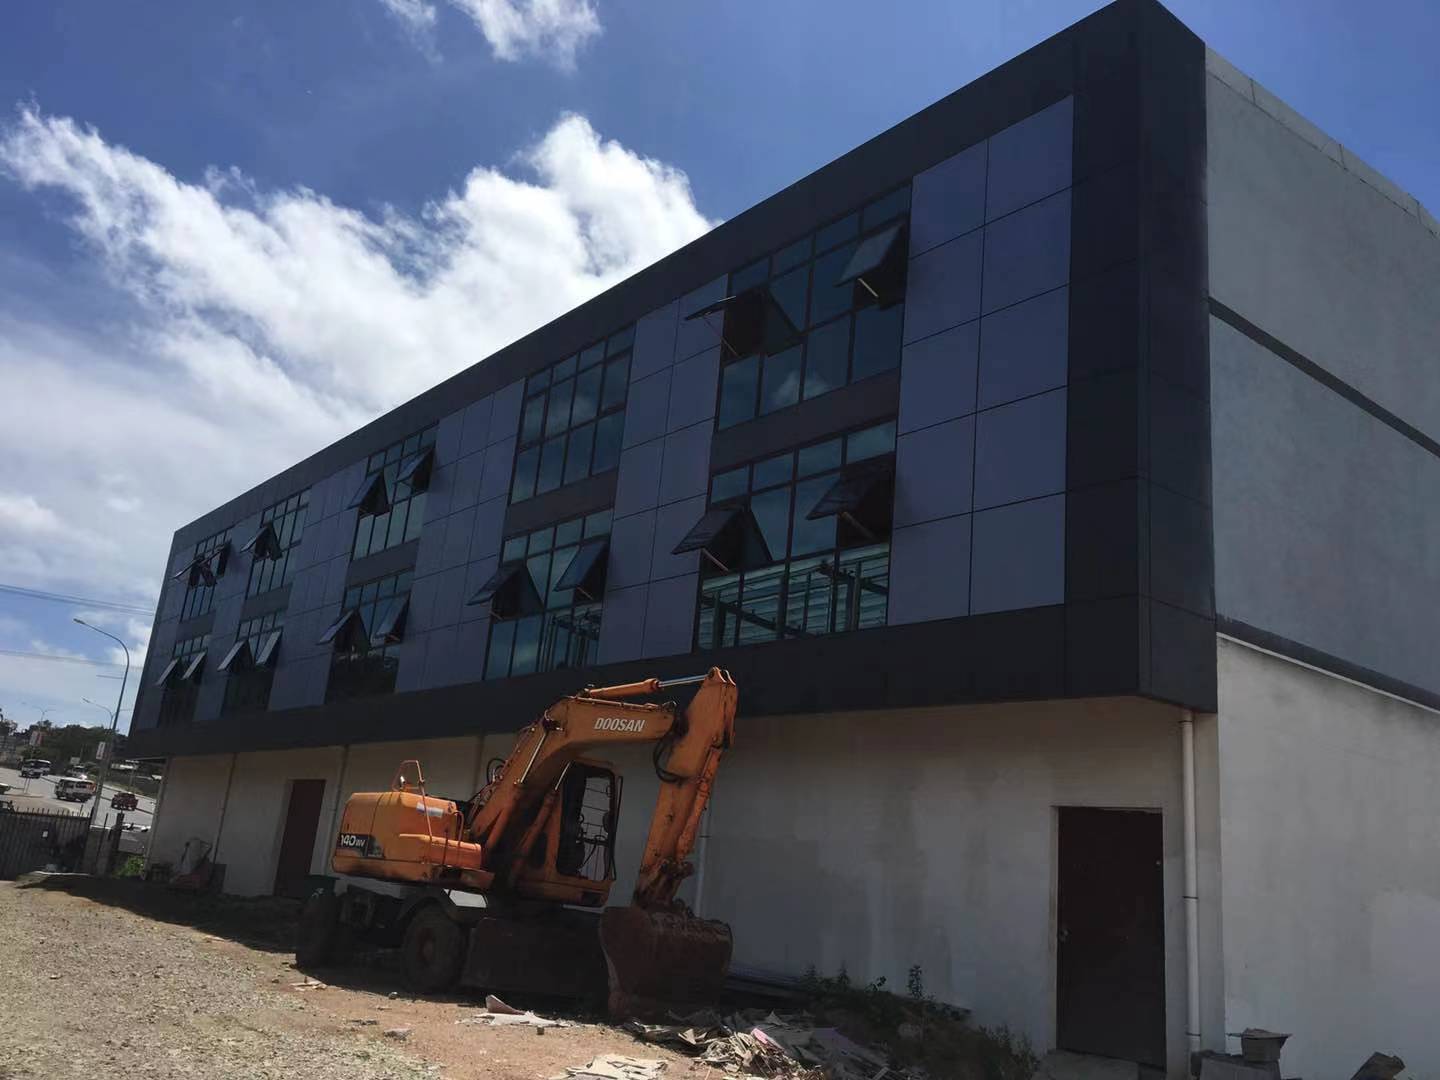
Multi-storey steel structures solve land constraints. In Senegal, Ganyo supplied a 5,130-square-meter multi-storey steel structure factory. The design uses lightweight steel to reduce foundation load, which helps on expansive or poor ground, and maximizes land use through vertical production, warehouse and office areas. The prefabricated approach allowed off-site fabrication and faster on-site assembly than a concrete alternative.
Agricultural, garage and steel shed projects
For farm equipment sheds, hay storage barns, livestock shelters, detached garages and small retail storage, custom prefabricated steel garages and sheds provide durable, ventilated or lockable space depending on needs. Common applications are found in Cambodia, Sri Lanka, Mauritius, Malaysia, Nigeria, Angola, Argentina, Australia, Brazil, Cameroon, Colombia, Costa Rica and many other countries. These structures are designed for outdoor open-air use, coastal salt fog, high humidity, tropical or subtropical temperatures, and in some regions occasional hurricane winds.
Comparison Table: Project Types and Design Focus
| Project type | Primary design focus | Typical supporting equipment |
|---|---|---|
| Industrial manufacturing workshop | Large-span, column-free, durable space for heavy machinery installation, assembly line operations and high-bay manufacturing | Crane, ventilation, lighting, fire protection, sandwich panel insulation |
| Logistics distribution warehouse | High-ceiling, clear-span space for pallet racking, bulk material storage and automated retrieval system operations | Crane, ventilation, lighting, fire protection, sandwich panel insulation |
| Cold storage | Insulated, vapor-barrier-sealed, large-span space for frozen food storage, cold chain distribution and temperature-controlled logistics | Sandwich panel insulation, fire protection, lighting, ventilation |
| Agricultural storage shed | Durable, ventilated storage for farm equipment, hay, feed or livestock shelter | Ventilation, lighting |
| Multi-storey steel structure | Vertical load-bearing structure supporting 4-8 stories with future expansion capability | Fire protection, crane, ventilation, lighting, sandwich panel insulation |
| Custom garage / steel shed | Secure, weather-protected parking for vehicles and lockable storage or workshop space | Lighting, ventilation, door systems |
Frequently Asked Questions
What compliance and certification issues should I check before exporting prefabricated steel buildings?
Steel structures entering the EU market must be CE marked in accordance with EN 1090-1. In North America, the AISC 360 Specification is the primary design and construction standard. For each project, review the local building code for wind, snow, seismic zone and fire-rating requirements. Ganyo customizes designs to meet local building code requirements and follows a 100% pre-shipment factory inspection and testing process. Buyers should confirm the exact compliance documents required in their destination country.
How does Ganyo adapt prefabricated steel buildings to different project scenarios?
Ganyo operates as a manufacturer and custom OEM/ODM service provider. Customization covers size, color and purpose, and design parameters can be adjusted for dimensions, wind load, snow load, seismic resistance, wall type, insulation, doors and windows, and optional crane systems. Supporting equipment such as crane, ventilation, lighting, fire protection and sandwich panel insulation systems are included in the design review. Ganyo exports to Africa, Southeast Asia and South America, with completed projects in countries including Senegal, Cameroon, Angola, Australia and Malaysia.
What factors affect the cost of a custom prefabricated steel warehouse or workshop?
Cost is driven by building size, steel grade, wall type, insulation material, door and window quantities, crane requirements, wind and snow loads, seismic design and corrosion protection. Multi-storey and heavy steel structure buildings generally require more engineering and material. To compare quotations fairly, make sure every supplier prices the same design parameters.
Can I review drawings or completed project examples before ordering?
Yes. Buyers can request the Ganyo company brochure, reference drawings, project pictures and videos from completed steel structure projects. This is a practical way to verify whether the proposed steel structure drawing design matches the intended use and site conditions before production begins. The brochure can be downloaded directly from this page.
What is the lead time for a custom steel structure project from Ganyo?
For typical custom projects, Ganyo's lead time is 30 to 45 days. Monthly production capacity is 1,000 to 2,000 tons, and the minimum order is 200 square meters. All products undergo 100% pre-shipment factory inspection and testing. For a project-specific timeline, send your dimensions, location, wind and snow loads, and intended use to lizzy@ganyosteelbuilding.com or WhatsApp +86 13516623561.
Conclusion
Prefabricated steel buildings become more predictable when selection is based on project and site conditions. Define the use, gather climate and code data, choose the structural frame and envelope, then verify supplier capacity, fabrication quality and installation support. Ganyo combines design, production, inspection and installation guidance in one manufacturing system, which is useful for projects that need engineered adaptation rather than a generic quotation.
Start with the conditions, not the catalogue. Send your project requirements to Ganyo and compare the proposed configuration against the criteria in this article.

Contact Lizzy: lizzy@ganyosteelbuilding.com or WhatsApp +86 13516623561.
Visit Ganyo Steel Structure or download the company brochure.
Have Questions or Need More Details?
Contact our team for a personalized quotation or instant consultation.
Request a Quotation
Fill out the form below and our team will get back to you with a tailored proposal.
WhatsApp Direct Chat
Prefer to chat in real-time? Message us on WhatsApp for instant assistance & quick answers.
- Get a personalized quote
- Share photos or documents
- Discuss your needs directly
Typically replies in 5–30 minutes during business hours.