
Prefab Steel Garage vs. Steel Shed: Choosing the Right Clear-Span Structure
Prefab Steel Garage vs. Steel Shed: Choosing the Right Clear-Span Structure
Short answer: the choice between a prefabricated steel garage and a steel shed is decided by four constraints, not by the label on the quotation — the clear span the project needs, how enclosed the structure must be, the environmental loads it must resist, and the documentation the buyer has to produce. Both configurations are normally built on the same clear-span steel frame. In Ganyo's product range that frame is the Custom Prefabricated Steel Garage / Steel Shed, fabricated in Q355B or Q235B steel with dimensions, walls, openings and insulation customized per project. What separates a garage from a shed is the envelope, not the structure.
Why “Garage vs Shed” Is Really a Constraint Question
In quotations and catalogs, garage and shed are often treated as interchangeable nouns. They are not interchangeable in engineering. A garage describes a controlled envelope: closed, lockable, dimensioned around vehicle access, and often including a workshop zone for DIY or repair work. A shed describes an air-moving envelope: wide openings, ventilated cladding, and protection for equipment, hay, feed or livestock rather than a sealed, dry environment for a vehicle.
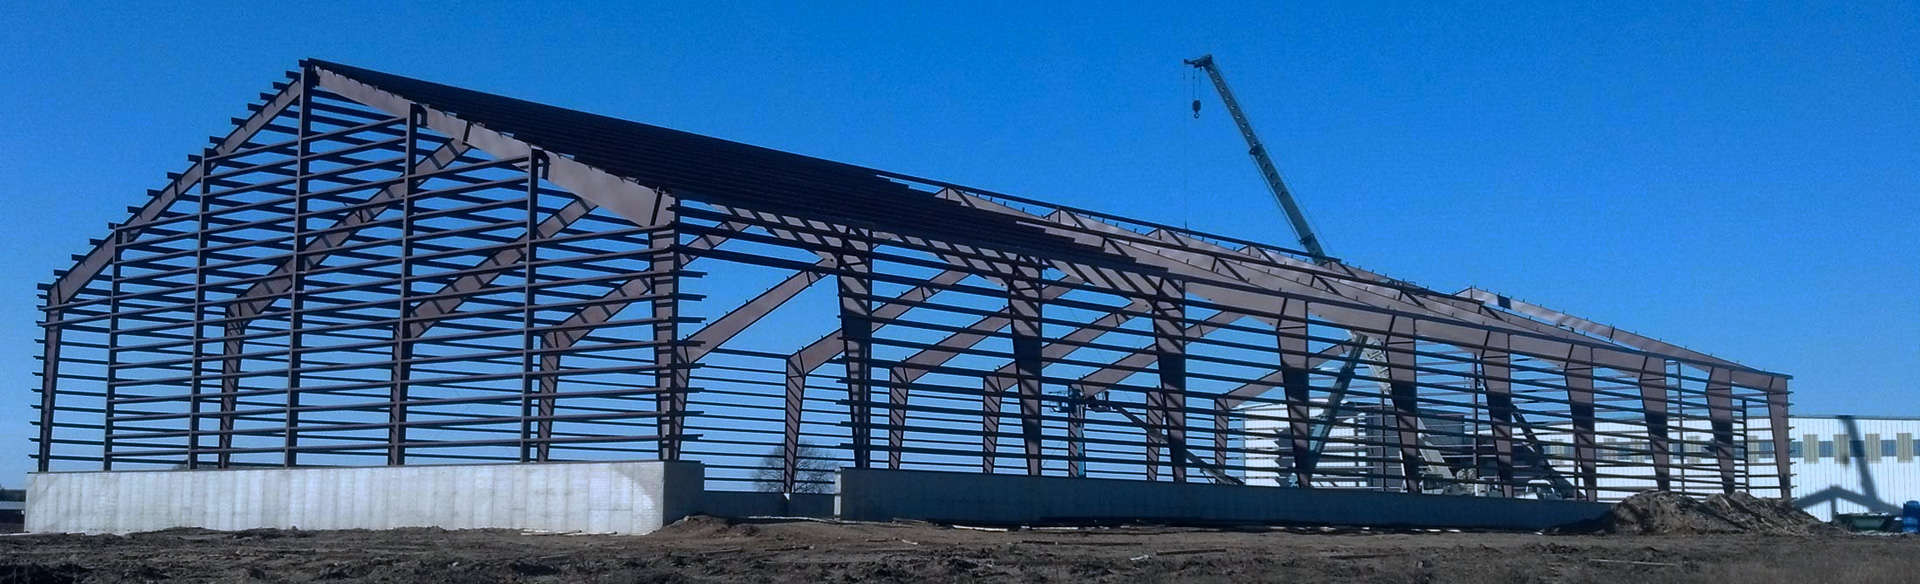
Both are clear-span structures. The roof is carried by portal frames, so the interior is left free of columns and the floor plate can be used end to end. Because the structural system is shared, the configuration decision moves one level down, into the envelope. That is why the useful clarifying questions are about use and exposure, not vocabulary. Four constraints decide the answer:
- Clear span and height — set by the largest object that must fit: a car with doors open, a tractor with a front loader, a bale stack, or a vehicle plus a workbench and storage.
- Enclosure and access — a closed envelope with vehicle doors and personnel doors, or an open-sided structure with wide machinery access.
- Ventilation versus insulation — hay, feed and livestock require airflow; a workshop or a vehicle that must stay dry needs a controlled, insulated envelope.
- Load case and documentation — the wind, snow and seismic values at the site, plus the certifications the destination market requires before the building can be approved.
Each of these is a design input into the same customized product. A buyer can reasonably start with the question “garage or shed?”, but the order cannot be released until that question has been converted into a parameter list. The practical failure mode is choosing the word first and the specification second: a ventilated barn gets built where a lockable garage was needed, or a closed garage is ordered for a hay store that will trap moisture.
Industry Background: Where Clear-Span Steel Demand Is Coming From
The global prefabricated building and structural steel market was valued at USD 260.6 billion in 2025 (IMARC Group). The narrower pre-engineered metal building segment reached USD 44.1 billion in 2025 and is projected to reach USD 87.0 billion by 2033 (Grand View Research). Growth is not evenly distributed: the Middle East & Africa steel building market is expected to grow by USD 300.4 million during 2025–2030 at a CAGR of 4.1% (Technavio), while Africa's steel production reached approximately 39.49 million tons in 2023 and is projected to reach 51.86 million tons by 2032 (World Steel Association).
For an individual buyer, the more useful trend is not the market size but the documentation requirement layered on top of it. In the European Union, steel structures must be CE marked and certified under EN 1090-1 (DNV). In North America, AISC 360 is the primary standard for the design and construction of structural steel buildings. A garage and a shed can look similar in a photograph while carrying very different compliance expectations, depending on where they are erected and which authority signs off the permit.
In rural, coastal and tropical markets, the dominant constraints are environmental rather than regulatory: high humidity and salt fog, heavy rainfall, dust, strong wind, and in colder regions snow load and freeze–thaw cycling. Those conditions change the corrosion protection, the cladding system and the detailing of an otherwise identical frame — which is why the same product family is specified differently from one project to the next.
How a Custom Prefabricated Steel Garage or Steel Shed Is Actually Specified
Foshan Ganyo Steel Structure Co., Ltd. is a steel structure manufacturer located in Gaoming District, Foshan City, Guangdong Province, China, integrating steel structure design, research and development, production and installation. The company operates two production factories and reports an annual steel structure output of 20,000 tons, with products exported to more than 60 countries, mainly across Africa, Southeast Asia and South America, with a focus on countries covered by the Belt and Road Initiative.
Its Custom Prefabricated Steel Garage / Steel Shed is a made-to-order clear-span building. The model designation is “Customized as required”, and the material grades are Q355B or Q235B. The verified customization parameters are:
- Location: customized per country or area
- Dimensions: custom length × width × height, in mm
- Wind load: custom, maximum speed set to the applicable industry standard
- Snow load: custom, maximum height set to the applicable industry standard
- Seismic resistance: custom, per local building code
- Wall type: custom, with brick wall height of 1.2 m or 1.5 m optional
- Insulation: optional — EPS, fiberglass wool, rock wool, PU panel or plain steel sheet
- Doors and windows: custom quantity and size as required
- Crane system: optional, with lifting weight and height as required
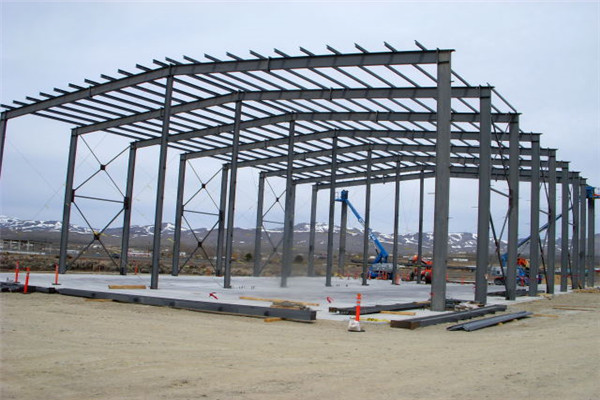
The documented special requirements for this product family include compliance with local building codes, seismic resistance in Zone 2–4, wind load resistance up to 130 mph, snow load resistance, corrosion resistance for coastal areas, and custom sizing and door configuration with insulation options for temperature control. Those are engineering inputs confirmed during drawing review, not fixed catalog values — which is the central point of a custom clear-span purchase.
Certification status that buyers can verify
The Custom Prefabricated Steel Garage / Steel Shed carries two certifications relevant to a procurement file. The first is an EN 1090-1:2009+A1:2011 Verification of Conformity, certificate number ICR/VC/HM2603118, issued by ICR, valid from 10 March 2026 to 9 March 2031. Its scope covers prefabricated steel structure buildings in Q355B or Q235B steel, C steel and 840# corrugated steel sheet, assessed against CPR [(EU) 305/2011], EN 1090-1:2009+A1:2011 and EN 1090-2:2018+A1:2024, and it is declared applicable to the globally universal market.
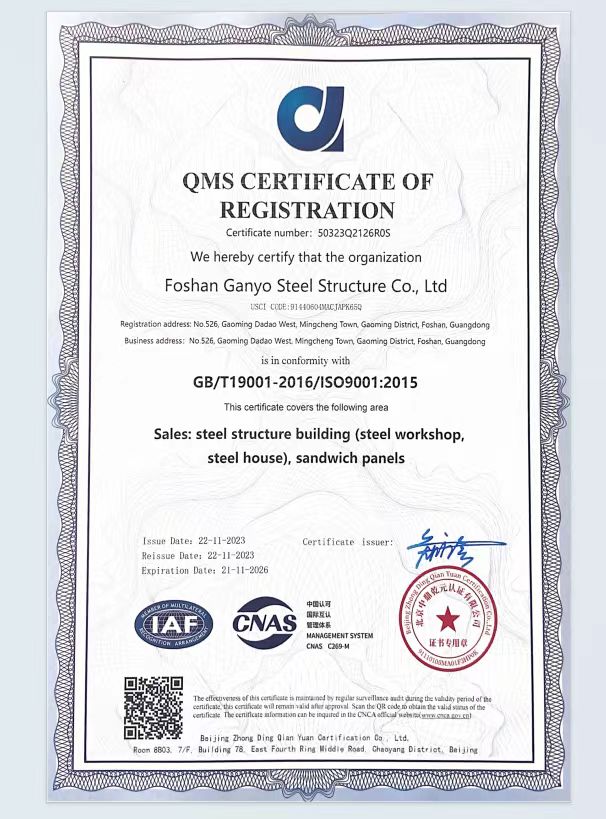
The second is a Quality Management System certification to GB/T 19001-2016 / ISO 9001:2015, certificate number 50323Q2126R0S, issued by IAF, valid from 22 November 2023 to 21 November 2026, covering steel structure buildings (steel workshop, steel house) and sandwich panels, also declared applicable globally.
Two verification habits matter here. First, confirm that the certificate scope matches the actual building type and market, not just the supplier name. Second, confirm the validity window covers the project schedule; certificates renew on a cycle, and a buyer taking delivery after a renewal date should request the updated document rather than relying on an archived copy.
Stated limits of this configuration
Three limitations are worth stating plainly, because they affect the garage-versus-shed decision. First, because dimensions and loads are customized, there is no fixed catalog span or standard size; the structure is defined by the design drawing. Second, a ventilated shed is not a climate-controlled building — if the stored item requires a dry, sealed environment, the enclosure and insulation must be upgraded to suit. Third, production is quoted from a minimum order quantity of 200 square meters, so a very small backyard structure may fall outside the practical order size for this product.
Step-by-Step: Choosing the Right Configuration
Step 1 — Define the primary function before the name
Write down what the building must do on a typical day. Secure, weather-protected parking with an optional workshop zone points to a garage. Durable, ventilated storage for farm equipment, hay, feed or livestock points to a shed. If both are required, the design usually splits into a closed bay and a ventilated bay under one roof rather than a single compromise envelope.
Step 2 — Size the clear span from the largest object
Measure the widest and tallest thing that must enter and turn: a car with doors open, a tractor, a baler, a stacked bale, or a vehicle plus bench and racking. Add clearance for the door track and any future equipment. Because the frame is clear-span, span width drives frame weight and should be settled before anything else.
Step 3 — Set the load case for the actual site
Wind speed, snow depth and seismic zone are customized per project and must reflect local building code. A coastal site adds corrosion exposure to the load case; the documented requirements for this product family include corrosion resistance for coastal areas and wind load resistance up to 130 mph where applicable.
Step 4 — Choose the wall system
A brick wall base of 1.2 m or 1.5 m is optional. A masonry base with steel or insulated panel cladding above is common where durability, appearance or vehicle impact resistance matter. Fully clad steel sheet is the lighter alternative where cost and speed dominate. The choice applies equally to garages and sheds; it is a preference and performance decision, not a category rule.
Step 5 — Schedule the openings
Door and window quantity and size are custom. Garages typically need vehicle doors sized to the largest vehicle plus tracking clearance, and at least one personnel door. Sheds typically need wide openings for machinery, plus ventilation openings at or near the ridge. Openings reduce the effective stiffness of the wall plane, so they belong in the drawing review, not in a site modification later.
Step 6 — Decide ventilation versus insulation
Insulation options include EPS, fiberglass wool, rock wool, PU panel or plain steel sheet, and are optional. For hay, feed and livestock, airflow and moisture removal normally take priority over thermal performance. For a workshop, a stored vehicle or a home business inventory, the priority reverses: a controlled envelope prevents condensation and corrosion. Mixing the two logics inside one space is the most common specification error in this building type.
Step 7 — Confirm documentation before production
Match the certificate numbers, issuing bodies, scope and validity dates against the market where the building will be erected. Where the project is not in the EU, the EN 1090-1 Verification of Conformity still provides an independently issued reference point, while local code requirements govern the final approval.
Step 8 — Confirm production and inspection parameters
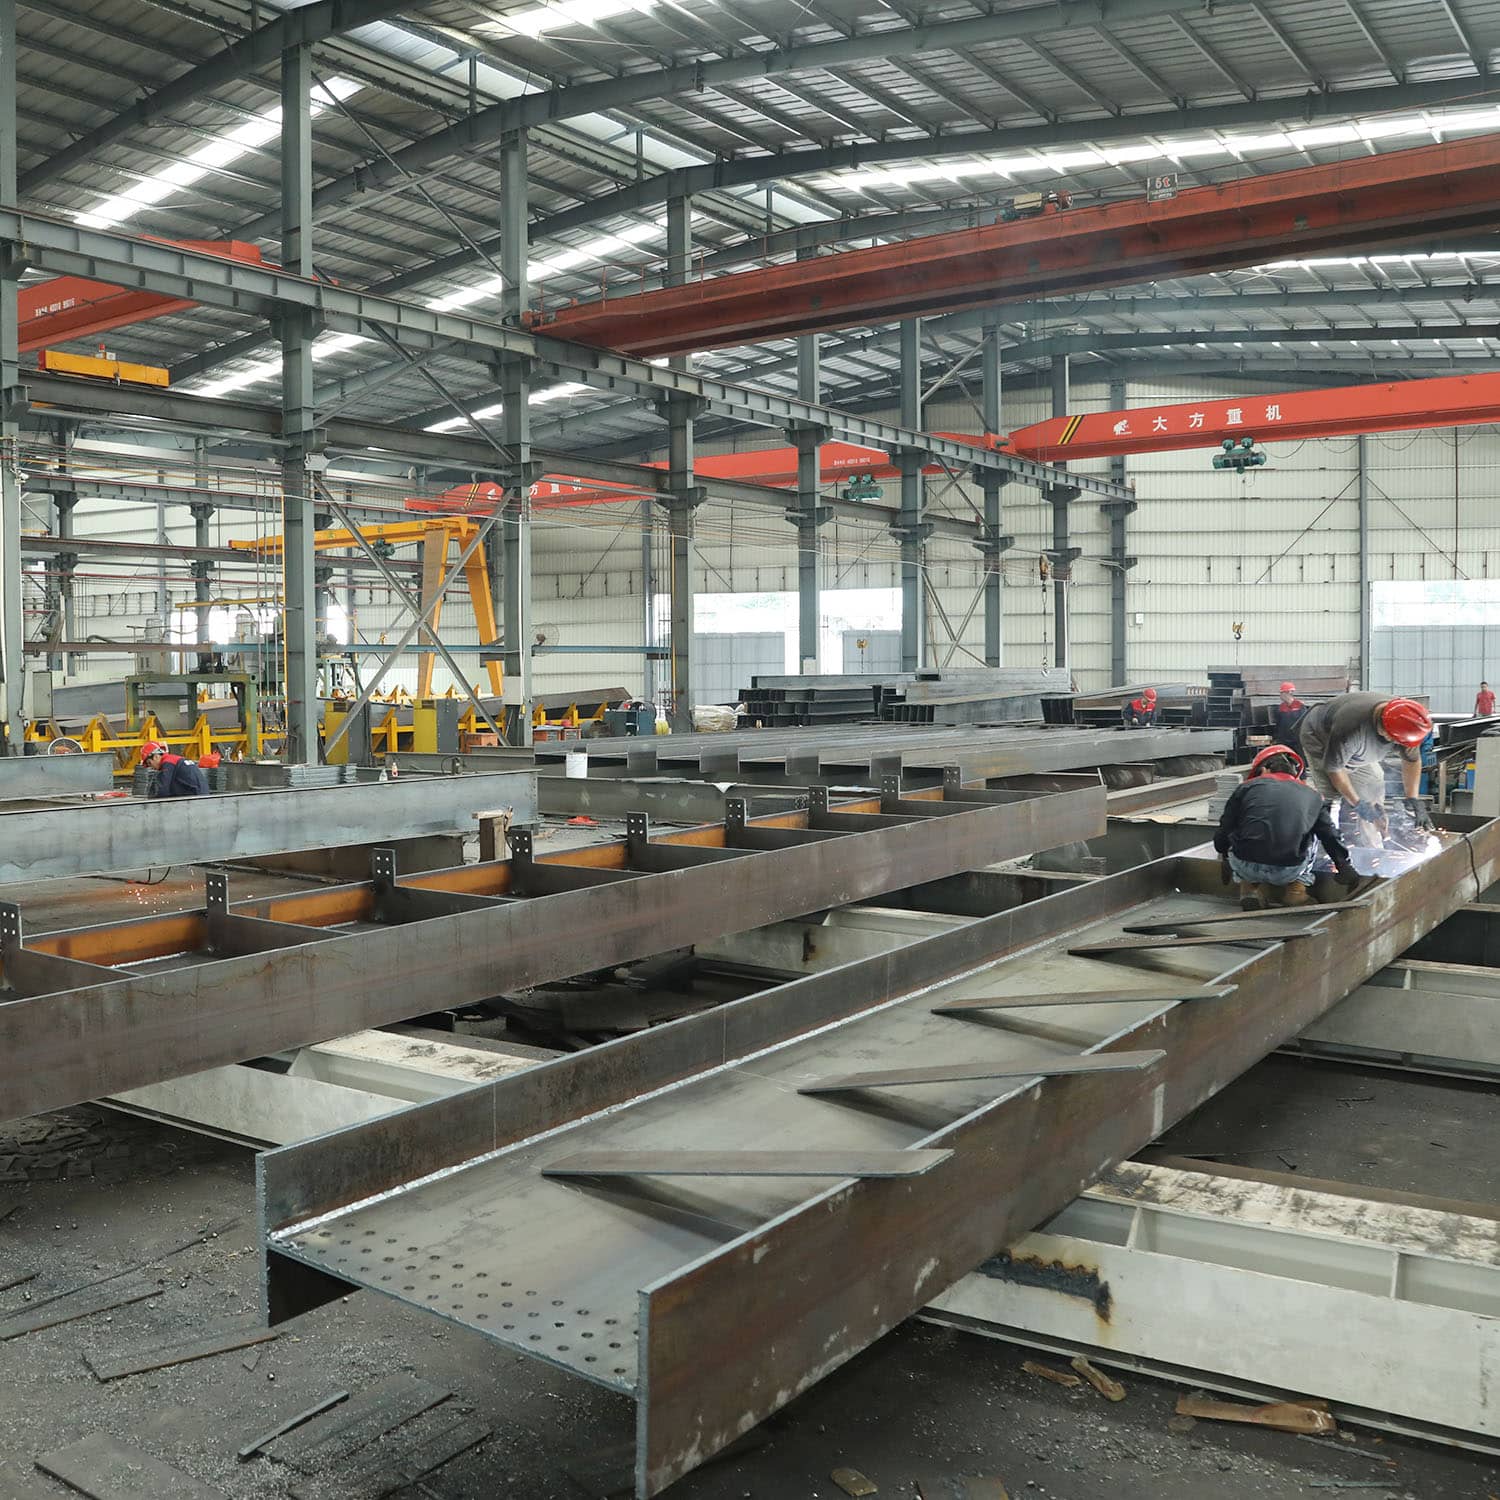
This product is quoted with a minimum order quantity of 200 square meters and a production lead time of 30–45 days, against a monthly steel structure capacity of 1,000–2,000 tons. Ganyo states that every order passes 100% pre-shipment factory inspection and testing, and provides drawing, picture and video references for installation guidance.
Use Cases: Where Each Configuration Fits
Residential garages. Documented project types for this product family include single-family home detached garages, townhouse shared garages, rural residential carports, and assigned garage bays in condominium or apartment complexes. These are closed, lockable structures used daily, so insulation and a sealed envelope matter more than ventilation.
Farm and agricultural sheds. Farm equipment sheds, hay storage barns, livestock shelters and crop tool storage make up the ventilated side of the spectrum. The functional requirement here is durable, ventilated storage for farm equipment, hay, feed or livestock shelter, with all-weather protection rather than climate control.
Workshop and hobby spaces. A boat or RV storage garage, a workshop hobby shed with natural lighting, or home business inventory storage sits between the two. The workable approach is a closed envelope with selected ventilation at high level, so dust and moisture leave without losing the secure, dry character of the space.
Job site and temporary use. Construction site temporary tool sheds, job site equipment enclosures and material storage shelters are documented uses, and the product family supports short-term, relocatable designs that can be disassembled and reassembled at a new site. Rental property temporary garages and event equipment storage follow the same logic.
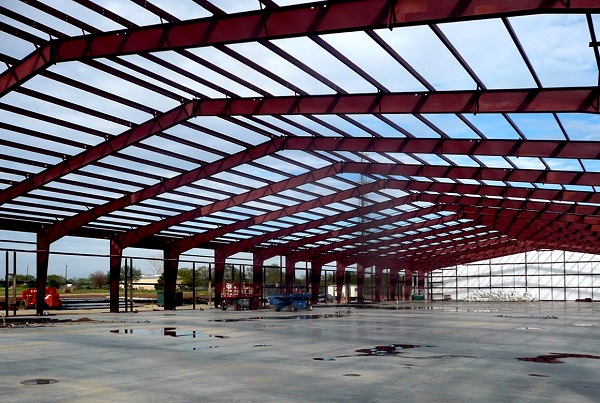
Corrosive and high-humidity environments. A 1,800 square meter steel structure project delivered for a client in Angola illustrates how the same product logic performs in a demanding climate: the structure was custom-designed for tropical high temperature, heavy rainfall and strong wind, using a portal frame with H-section steel for a large clear span, factory prefabrication with CNC cutting, laser cutting and submerged arc welding, shot blasting and multi-layer anti-corrosion painting, and hot-dip galvanized purlins and secondary members to resist humid and coastal salt spray conditions. The project is documented with a 50-year service life and stable operation. For a coastal garage or a shed storing metal equipment, that secondary-member treatment is often the detail that determines long-term maintenance cost.
Comparison Table: Prefabricated Steel Garage vs. Steel Shed
| Decision dimension | Prefabricated steel garage | Steel shed |
|---|---|---|
| Primary function | Secure, weather-protected parking for vehicles, with an optional workshop zone for DIY projects | Durable, ventilated storage for farm equipment, hay, feed or livestock shelter |
| Typical project types | Single-family detached garage; townhouse shared garage; condominium assigned garage bay; rural residential carport; rental property temporary garage | Farm equipment shed; hay storage barn; livestock shelter; crop tool storage; contractor yard tool shed; event equipment storage |
| Envelope and access | Closed and lockable, with custom door and window quantity and size | Open or partially enclosed, with wide access for machinery and ventilated cladding |
| Wall construction | Custom wall type; optional brick wall height of 1.2 m or 1.5 m with steel sheet or insulated panel above | Same customization options; plain steel sheet is often sufficient where thermal control is not required |
| Insulation | Optional — EPS, fiberglass wool, rock wool, PU panel or plain steel sheet, selected for temperature control | Optional; airflow is usually prioritized over insulation |
| Structural system | Clear-span steel portal frame in Q355B or Q235B | Same clear-span steel portal frame, same material grades |
| Load case | Custom wind load, snow load and seismic resistance per local building code | Same customization framework; wind-driven rain and corrosion exposure often dominate the design |
| Relocation | Relocatable designs available within the same product family | Frequently specified for short-term, relocatable use such as job site tool sheds |
| Documentation | EN 1090-1:2009+A1:2011 Verification of Conformity (ICR/VC/HM2603118) and ISO 9001:2015 (50323Q2126R0S) available for the product | Same certifications apply to the product family, subject to scope confirmation |
A practical rule follows from the table: if the stored item is a vehicle, a machine with electronics, or anything that corrodes, favour the closed, insulated envelope. If the stored item is hay, feed, livestock or bulk material, favour air movement and accept a simpler envelope. Equipment sheds and mixed-use structures are the middle case, where the split between a closed bay and a ventilated bay is usually cheaper and more functional than a single compromise envelope.
Frequently Asked Questions
What certifications should a prefabricated steel garage or steel shed carry?
Certification requirements depend on the destination market. In the EU, steel structures must be CE marked and certified under EN 1090-1; in North America, AISC 360 is the primary standard for the design and construction of structural steel buildings. Ganyo's Custom Prefabricated Steel Garage / Steel Shed holds an EN 1090-1:2009+A1:2011 Verification of Conformity, certificate number ICR/VC/HM2603118 issued by ICR, valid from 10 March 2026 to 9 March 2031, with a scope covering prefabricated steel structure buildings in Q355B or Q235B steel, C steel and 840# corrugated steel sheet. The same product holds GB/T 19001-2016 / ISO 9001:2015 certification, certificate number 50323Q2126R0S issued by IAF, valid from 22 November 2023 to 21 November 2026. Buyers should verify the certificate number, issuing body, scope and validity dates against their own project timeline and market.
Can a single clear-span structure work as both a garage and a shed?
Yes. Both configurations are built on the same customized clear-span frame, so the decision is an envelope decision rather than a structural one. Ganyo customizes dimensions (length × width × height, in mm), wall type with optional brick wall heights of 1.2 m or 1.5 m, door and window quantity and size, insulation from EPS, fiberglass wool, rock wool, PU panel or plain steel sheet, and an optional crane system with lifting weight and height as required. A closed envelope with insulated panels and vehicle doors suits a garage; large openings and ventilated cladding suit a shed for farm equipment, hay or livestock.
What drives the cost of a prefab steel garage compared with a steel shed?
Cost is driven by specification, not by the name of the building. The main variables are the clear span and eave height, since a wider span requires a heavier frame; the wall system, including any brick base of 1.2 m or 1.5 m; the insulation option chosen from EPS, fiberglass wool, rock wool, PU panel or plain steel sheet; the number and size of doors and windows; whether an optional crane system is included; the wind, snow and seismic loads that apply at the site; and transport distance to the project country. Because dimensions and loads are customized, this product is quoted from a project design rather than a fixed catalog price, and the minimum order quantity is 200 square meters.
How can a buyer validate the design before production?
Validation happens at the drawing and specification stage rather than through a physical sample of a custom building. Buyers should confirm the customized parameter set — dimensions, wall type, insulation, door and window schedule, and any crane requirement — together with the wind, snow and seismic load case applicable to the site and local building code. Ganyo supports this stage with drawing, picture and video references for installation guidance, and completes 100% pre-shipment factory inspection and testing before the order ships.
What lead time and order quantity should be planned?
Ganyo quotes a production lead time of 30–45 days for the Custom Prefabricated Steel Garage / Steel Shed, against a monthly steel structure capacity of 1,000–2,000 tons and a minimum order quantity of 200 square meters. Every order passes 100% pre-shipment factory inspection and testing. For a residential garage, farm equipment shed or livestock shelter, the practical next step is to share the site location, intended use and required clear span so the design team can return a dimensioned drawing and a quotation based on the actual parameters.
Conclusion
The garage-versus-shed decision resolves cleanly once the frame is separated from the envelope. The clear-span steel structure is common to both: Q355B or Q235B steel, custom length, width and height in millimetres, custom wind and snow loads, seismic resistance per local building code, and optional brick wall heights of 1.2 m or 1.5 m. The envelope is where the two configurations diverge — closed, insulated and lockable for vehicles and workshop use; open, ventilated and machinery-accessible for equipment, hay, feed and livestock.
For buyers, the decision sequence is straightforward: define the daily function, size the clear span from the largest object, set the load case for the site, choose the wall and opening system, resolve ventilation against insulation, and confirm certification scope and validity before releasing production. Handled in that order, a prefabricated steel garage and a steel shed stop competing for the same slot in the specification and start doing different jobs on the same farm, campus or residential plot.
Next step — sizing your clear-span structure
Send the site location, intended use (garage, workshop, equipment shed, hay or livestock storage) and the required clear span, door sizes and wall preference. The design team will confirm dimensions, load case and insulation against your local building code and return a dimensioned drawing with a quotation.
Contact: Lizzy · Email: lizzy@ganyosteelbuilding.com · WhatsApp: +86 13516623561
Website: ganyosteelhouse.com · Download the full product catalog: Ganyo Steel Structure product brochure (PDF)
Foshan Ganyo Steel Structure Co., Ltd. — Changyaogang Development Zone, Lutang Village, Yanghe Town, Gaoming District, Foshan City, Guangdong Province, China. Certifications referenced in this article: EN 1090-1:2009+A1:2011 Verification of Conformity, certificate ICR/VC/HM2603118 issued by ICR; GB/T 19001-2016 / ISO 9001:2015, certificate 50323Q2126R0S issued by IAF. Buyers should confirm current validity dates and scope against their own project requirements.
Have Questions or Need More Details?
Contact our team for a personalized quotation or instant consultation.
Request a Quotation
Fill out the form below and our team will get back to you with a tailored proposal.
WhatsApp Direct Chat
Prefer to chat in real-time? Message us on WhatsApp for instant assistance & quick answers.
- Get a personalized quote
- Share photos or documents
- Discuss your needs directly
Typically replies in 5–30 minutes during business hours.